Skip main navigation
Sold for $325,000
  • $325,000

    123 Sonia Drive, Hubert, NC 28539

    3beds
    1,952sqft
    Single Family Residence
    Built in 2018
    0.29 Acres Lot
    $325,100 Zestimate®
    $166/sqft
    $2,066 Estimated rent

    Home value

    $325,100

    $309,000 - $341,000

    $2,066/mo

    Zestimate® history
    Loading
    Loading...

    Owner options

    List your home for rent

    $2,066/mo

    Rent Zestimate®

    Find your next renter with Zillow Rental Manager. Plus, with online applications, you can quickly screen prospective tenants – for free.

    Learn more

    $2,066/mo

    Rent Zestimate®

    Refinance and save

    $2,024/mo

    Est. payment

    Refinancing to a lower rate could help reduce your monthly payments and save thousands over the life of the loan.

    See today's rates

    $2,024/mo

    Est. payment

    Explore your selling options

    Work with a Zillow partner agent

    Leverage their expertise and Zillow's premium Showcase listings to get your home seen by more buyers.

    Get started

    List with your own agent

    Get your home in front of millions of buyers by listing it on Zillow.

    Learn how to do it

    Sell it yourself

    Take full control of how buyers see your home on Zillow by listing For Sale by Owner (FSBO).

    List your home

    What's special

    Electric fireplaceVaulted ceilingsPatio spaceGenerously sized walk-in closetDual vanitiesAbundant cabinetry
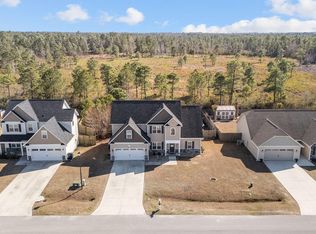
    ***Seller offering $5,000 Use as You Choose Funds!*** A decision as easy as 1-2-3! - Welcome home to this beautifully crafted 3-bedroom, 2.5-bathroom home spanning nearly 2000 square feet of thoughtfully designed living space. Move-in Ready, this home will check all of the boxes - For starters, a first-floor master suite offering privacy and ease, complete with a full en-suite bathroom featuring a private water closet, dual vanities, a soaking tub with seperate shower, and a generously sized walk-in closet. Abundant cabinetry, a pantry, and modern appliances in this kitchen sparks a chef's imagination. Vaulted ceilings and an electric fireplace create the perfect atmospher for entertaining or a quiet evenings in. Upstairs, you will find two additional bedrooms, one of which has direct access to the full bathroom, and a bonus room fit for your vision, whether as a home office, media room, play room, your choice! A 2-car garage completes the home's footprint providing parking, storage, or workshop potential for creative pursuits. Outside, privacy reigns thanks to a patio space and a fenced-in back yard-perfect for gatherings or just to unwind. To complete the picture and check the last items off of your list, this home is tucked away in a quiet neighborhood close to what the area has to offer, such as the beautiful beaches of Emerald Isle, Historic Swansboro, and the Triangle Outpost Gate to Camp Lejeune! This move-in ready home is the total package! Don't wait - your home is just a private showing away, and scheduling is as easy as 1-2-3! Some photos have been virtually staged.

    Zillow last checked:

    Listing updated:

    Listed by:

    Brian Kalnicki 910-382-0720,

    Carolina Real Estate Group

    Bought with:

    Andrew Allan Alcaraz, 324705

    NorthGroup

    Source: Hive MLS,MLS#: 100527843MLS LogoOriginating MLS: Jacksonville Board of Realtors

    Facts & features

    Interior

    Bedrooms & bathrooms
    • Bedrooms: 3
    • Bathrooms: 3
    • Full bathrooms: 2
    • 1/2 bathrooms: 1
    Rooms
    • Room types: Master Bedroom, Bathroom 1, Living Room, Dining Room, Breakfast Nook, Bathroom 2, Bedroom 2, Bedroom 3, Bonus Room, Bathroom 3
    Primary bedroom
    • Description: First Floor Suite
    • Level: First
    Bedroom 2
    • Level: Second
    Bedroom 3
    • Description: Walk-In Closet
    • Level: Second
    Bathroom 1
    • Description: Water Closet, WI Shower, Tub
    • Level: First
    Bathroom 2
    • Description: Half Bath
    • Level: First
    Bathroom 3
    • Level: Second
    Bonus room
    • Level: Second
    Breakfast nook
    • Level: First
    Dining room
    • Description: Formal
    • Level: First
    Kitchen
    • Level: First
    Living room
    • Description: Vaulted Ceiling, Ceiling Fan
    • Level: First
    Heating
    • Fireplace(s), Electric, Heat Pump
    Cooling
    • Central Air
    Appliances
    • Included: Built-In Microwave, Refrigerator, Range, Dishwasher
    • Laundry: Dryer Hookup, Washer Hookup, Laundry Closet
    Features
    • Master Downstairs, Walk-in Closet(s), Vaulted Ceiling(s), Entrance Foyer, Mud Room, Ceiling Fan(s), Blinds/Shades, Walk-In Closet(s)
    • Flooring: Carpet, Vinyl
    • Basement: None
    • Attic: Access Only,Scuttle
    Interior area
    • Total structure area: 1,952
    • Total interior livable area: 1,952 sqft

    Property

    Parking
    • Total spaces: 2
    • Parking features: On Site, Paved
    • Attached garage spaces: 2
    Features
    • Levels: Two
    • Stories: 2
    • Patio & porch: Covered, Patio, Porch
    • Exterior features: None
    • Fencing: Privacy,Back Yard,Wood
    • Has view: Yes
    • View description: See Remarks
    • Frontage type: See Remarks
    Lot
    • Size: 0.29 Acres
    • Dimensions: 80 x 160 x 80 x 160
    Details
    • Parcel number: 162820
    • Zoning: R-8M
    • Special conditions: Standard

    Construction

    Type & style
    • Home type: SingleFamily
    • Property subtype: Single Family Residence
    Materials
    • Vinyl Siding, Wood Frame, Stone Veneer
    • Foundation: Slab
    • Roof: Architectural Shingle
    Condition
    • New construction: No
    • Year built: 2018

    Utilities & green energy

    • Sewer: Public Sewer
    • Water: Public
    • Utilities for property: Sewer Connected, Water Connected

    Community & HOA

    Community
    • Subdivision: Eastport
    HOA
    • Has HOA: Yes
    • Amenities included: None
    • HOA fee: $100 annually
    • HOA name: Eastport HOA, Inc
    • HOA phone: 443-822-0017
    Location
    • Region: Hubert

    Financial & listing details

    • Price per square foot: $166/sqft
    • Tax assessed value: $252,481
    • Annual tax amount: $1,653
    • Date on market: 8/29/2025
    • Cumulative days on market: 211 days
    • Listing agreement: Exclusive Right To Sell
    • Listing terms: Cash,Conventional,FHA,USDA Loan,VA Loan
    • Road surface type: Paved

    Price history

    DateEventPrice
    5/13/2026Sold$325,000-1.5%$166/sqft
    Source: Hive MLS #100527843 Report a problem
    3/28/2026Pending sale$330,000$169/sqft
    Source: Hive MLS #100527843 Report a problem
    3/22/2026Price change$330,000-0.6%$169/sqft
    Source: Hive MLS #100527843 Report a problem
    2/26/2026Price change$331,950-0.5%$170/sqft
    Source: Hive MLS #100527843 Report a problem
    1/11/2026Price change$333,500-0.1%$171/sqft
    Source: Hive MLS #100527843 Report a problem
    10/24/2025Price change$333,900-0.3%$171/sqft
    Source: Hive MLS #100527843 Report a problem
    9/26/2025Price change$334,800-0.1%$172/sqft
    Source: Hive MLS #100527843 Report a problem
    8/29/2025Listed for sale$335,000+8.1%$172/sqft
    Source: Hive MLS #100527843 Report a problem
    3/28/2023Sold$310,000$159/sqft
    Source: Hive MLS #100366171 Report a problem
    2/20/2023Pending sale$310,000$159/sqft
    Source: Hive MLS #100366171 Report a problem
    1/25/2023Listed for sale$310,000+46.2%$159/sqft
    Source: Hive MLS #100366171 Report a problem
    4/10/2019Sold$212,000+0.2%$109/sqft
    Source: Public Record Report a problem
    2/22/2019Pending sale$211,500$108/sqft
    Source: CENTURY 21 American Properties #100125760 Report a problem
    2/13/2019Listed for sale$211,500$108/sqft
    Source: CENTURY 21 American Properties #100125760 Report a problem
    2/2/2019Pending sale$211,500$108/sqft
    Source: CENTURY 21 American Properties #100125760 Report a problem
    1/16/2019Listed for sale$211,500$108/sqft
    Source: CENTURY 21 American Properties #100125760 Report a problem

    Public tax history

    YearProperty taxesTax assessment
    2025$1,653 $252,481
    2024$1,653 $252,481
    2023$1,653 0%$252,481
    2022$1,654 +21.9%$252,481 +31.2%
    2021$1,357 $192,460
    2020$1,357 +541.5%$192,460 +541.5%
    2019$212 $30,000
    2018$212 $30,000
    Find assessor info on the county website

    Neighborhood: 28539

    Nearby schools

    GreatSchools rating
    Schools provided by the listing agent
    • Elementary: Sand Ridge
    • Middle: Swansboro
    • High: Swansboro

    Source: Hive MLS. This data may not be complete. We recommend contacting the local school district to confirm school assignments for this home.

    Get a cash offer in 3 minutes
    Find out how much your home could sell for in as little as 3 minutes with a no-obligation cash offer.
    Estimated market value
    $325,100
    Get a cash offer in 3 minutes
    Find out how much your home could sell for in as little as 3 minutes with a no-obligation cash offer.
    Estimated market value
    $325,100