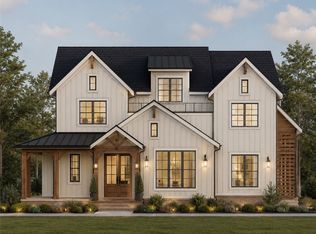
Built in 2021, this custom-designed estate blends timeless craftsmanship with modern luxury across more than 7 breathtaking acres. The thoughtfully designed open floor plan, soaring vaulted ceilings with exposed wood beams, and abundant natural light create a warm yet sophisticated atmosphere. The stunning great room flows seamlessly into a chef’s kitchen centered around an oversized island, making the home ideal for both entertaining and everyday living. Every detail was meticulously crafted, from the custom wood-paneled soffits to the high-end finishes throughout. The luxurious primary suite offers a private retreat featuring a massive walk-in closet, spa-inspired bathroom with a large walk-in shower, and a separate soaking tub. A fully equipped mother-in-law suite or pool house provides exceptional flexibility with its own kitchen, living area, bedroom, and bathroom perfect for guests, extended family, or private accommodations. Additional spacious bedrooms and bonus rooms offer endless possibilities for work, recreation, or relaxation. Additional highlights include a walk-in laundry room and attached 3-car garage. Step outside to experience true resort-style living with a generously sized swimming pool, expansive back porch with a brick fireplace, separate fire pit area, and peaceful views of the surrounding acreage. This one-of-a-kind property delivers privacy, luxury, and unmatched outdoor living in a truly spectacular setting. Located in Southern Greenville County, off Augusta Road/Highway 25, the property offers easy access to Downtown Greenville, Anderson, and the entire Upstate while still providing the privacy and serenity of a true country estate.
For sale
Price cut: $1.2M (9/3)
$1,995,000
123 Southern Rd, Belton, SC 29627
5beds
5,241sqft
Single Family Residence, Residential
Built in 2021
7 Acres Lot
$1,901,100 Zestimate®
$381/sqft
$-- HOA
What's special
Separate fire pit areaHigh-end finishes throughoutGenerously sized swimming poolCustom wood-paneled soffitsStunning great roomLuxurious primary suiteAbundant natural light
- 129 days
- 582
- 36
Zillow last checked:
Listing updated:
Listed by:
Thomas Tomlinson 864-616-3803,
BHHS C Dan Joyner - Midtown,
Alex Crigler,
BHHS C Dan Joyner - Midtown
Source: Greater Greenville AOR,MLS#: 1591081
Facts & features
Interior
Bedrooms & bathrooms
- Bedrooms: 5
- Bathrooms: 6
- Full bathrooms: 5
- 1/2 bathrooms: 1
- Main level bathrooms: 3
- Main level bedrooms: 2
Rooms
- Room types: Laundry, Loft, Bonus Room/Rec Room, 2nd Kitchen/Kitchenette
Primary bedroom
- Area: 323
- Dimensions: 19 x 17
Bedroom 2
- Area: 182
- Dimensions: 14 x 13
Bedroom 3
- Area: 209
- Dimensions: 19 x 11
Bedroom 4
- Area: 253
- Dimensions: 23 x 11
Bedroom 5
- Area: 182
- Dimensions: 14 x 13
Primary bathroom
- Features: Double Sink, Full Bath, Shower-Separate, Tub-Separate, Walk-In Closet(s)
- Level: Main
Dining room
- Area: 256
- Dimensions: 16 x 16
Kitchen
- Area: 304
- Dimensions: 19 x 16
Living room
- Area: 456
- Dimensions: 24 x 19
Heating
- Natural Gas, Heat Pump
Cooling
- Central Air
Appliances
- Included: Gas Cooktop, Dishwasher, Disposal, Dryer, Refrigerator, Gas Oven, Ice Maker, Microwave, Range Hood, Gas Water Heater
- Laundry: Sink, 1st Floor, Walk-in, Multiple Hookups, Stackable Accommodating, Laundry Room
Features
- 2nd Stair Case, Bookcases, High Ceilings, Ceiling Fan(s), Vaulted Ceiling(s), Open Floorplan, Walk-In Closet(s), In-Law Floorplan, Countertops – Quartz, Pantry, Pot Filler Faucet
- Flooring: Carpet, Wood
- Basement: None
- Number of fireplaces: 2
- Fireplace features: Gas Starter, Masonry, Outside
Interior area
- Total interior livable area: 5,241 sqft
Property
Parking
- Total spaces: 3
- Parking features: Attached, Driveway, Concrete
- Attached garage spaces: 3
- Has uncovered spaces: Yes
Features
- Levels: Two
- Stories: 2
- Patio & porch: Patio, Front Porch
- Exterior features: Outdoor Fireplace
- Has private pool: Yes
- Pool features: In Ground
- Waterfront features: Water Access
Lot
- Size: 7 Acres
- Features: Few Trees, 5 - 10 Acres
- Topography: Level
Details
- Additional structures: Pool House
- Parcel number: 0599020100906
Construction
Type & style
- Home type: SingleFamily
- Architectural style: Traditional
- Property subtype: Single Family Residence, Residential
Materials
- Hardboard Siding
- Foundation: Slab
- Roof: Architectural
Condition
- Year built: 2021
Utilities & green energy
- Sewer: Septic Tank
- Water: Well
Community & HOA
Community
- Features: None
- Security: Security System Owned, Smoke Detector(s)
- Subdivision: None
HOA
- Has HOA: No
- Services included: None
Location
- Region: Belton
Financial & listing details
- Price per square foot: $381/sqft
- Date on market: 5/8/2026
Estimated market value
$1,901,100
$1.81M - $2.00M
$3,477/mo
Price history
| Date | Event | Price |
|---|---|---|
| 9/3/2026 | Price change | $800,000-59.9%$153/sqft |
Source: National Land Realty Report a problem | ||
| 7/23/2026 | Price change | $1,995,000-11.3%$381/sqft |
Source:  Greater Greenville AOR #1591081 Report a problem Greater Greenville AOR #1591081 Report a problem | ||
| 5/8/2026 | Listed for sale | $2,250,000$429/sqft |
Source: Greater Greenville AOR #1591081 Report a problem | ||
Public tax history
Tax history is unavailable.
Monthly payment
Est. payment
Payment breakdown
Explore the cost of this home by adjusting the details. Changes won't be saved.Climate risks
Neighborhood: 29627
Nearby schools
Schools provided by the listing agent
- Elementary: Fork Shoals
- Middle: Ralph Chandler
- High: Woodmont
Source: Greater Greenville AOR. This data may not be complete. We recommend contacting the local school district to confirm school assignments for this home.
Similar homes
- $2,500,0004 bd4 ba4.1k sqft120 French Woods Rd, Honea Path, SC 29654For Sale
 MLS ID #11971881, Gabriel Grammer, REEDY PROPERTY GROUP, LLC. My State MLS
 - $1,150,0005 bd4 ba3k sqft257 W Chapman Rd, Belton, SC 29627For Sale
 MLS ID #20302886, Jennifer Van Gieson, Reedy Property Group, LLC - Commercial. WUMLS
 - $1,200,0005 bd4 ba3.1k sqft261 W Chapman Rd, Belton, SC 29627For Sale
 MLS ID #20303690, Jennifer Van Gieson, Reedy Property Group, LLC - Commercial. WUMLS
 - $1,400,0007 bd4 ba4.9k sqft1051 Wild Deer Ln, Belton, SC 29627For Sale
 MLS ID #20304201, Trish Bowland, Carolina Properties. WUMLS
