Welcome to 123 Spruce Lane, a completely renovated home in the sought-after waterfront community of Hillsmere Shores—where every detail has been thoughtfully redesigned to offer the feel and function of new construction. This stunning home has been fully transformed from top to bottom. Everything has been replaced—including a brand-new roof, HVAC system, hot water heater, water conditioning system, radon mitigation system, windows, flooring, and more. Simply put, they didn’t miss a thing. The gourmet kitchen anchors the home with an open-concept design that flows seamlessly into the family and dining rooms—perfect for entertaining and everyday living. Walls were thoughtfully reconfigured to create a bright, open floor plan designed for today’s lifestyle. The main-level family room features a cozy fireplace and beautifully restored custom built-in bookcases, preserving the character of the home while blending modern style. The primary suite is a true retreat, featuring a newly added walk-in closet and a luxurious, fully renovated bath with double vanities. Two additional beautifully renovated full baths, including a guest bath with double sinks, offer both style and convenience. The lower level is now fully finished and ready to be enjoyed, offering a second fireplace, recreation room, bedroom, and a nicely renovated full bath—ideal for guests, extended family, or additional living space. An abundance of natural light fills the home, thanks to new windows throughout, a stunning bay window at the front, and a private rear-corner office surrounded by windows on all sides—an ideal work-from-home space. Outside, the lot has been professionally cleared and refreshed, with weeds and dying trees removed and new plantings added, leaving a clean slate for new owners to personalize the outdoor space to their liking. Additional features include a large two-car garage with new doors and openers, adding both convenience and storage. This exceptional renovation was designed and executed by Frame House, known for creating homes tailored to today’s busy, active lifestyles—perfect for entertaining, hosting, and everyday comfort. All of this is located within the waterfront community of Hillsmere Shores, offering a private beach and playground, two marinas with boat launches, over 100 boat slips, kayak racks and launches, and a community pool (membership subject to availability). The entrance to Quiet Waters Park is within walking distance, and Downtown Annapolis—with its dining, shopping, and waterfront charm—is just minutes away. This is a rare opportunity to own a fully renovated, move-in-ready home in one of Annapolis’ most beloved communities. A truly special property that will not last long.
Sold for $850,000
$850,000
123 Spruce Ln, Annapolis, MD 21403
4beds
3,615sqft
Single Family Residence
Built in 1956
0.53 Acres Lot
$844,500 Zestimate®
$235/sqft
$5,315 Estimated rent
Home value
$844,500
$785,000 - $904,000
$5,315/mo
Zestimate® history
Owner options
List your home for rent
$5,315/mo
Rent Zestimate®
Find your next renter with Zillow Rental Manager. Plus, with online applications, you can quickly screen prospective tenants – for free.
$5,315/mo
Rent Zestimate®
Refinance and save
$5,525/mo
Est. payment
Refinancing to a lower rate could help reduce your monthly payments and save thousands over the life of the loan.
$5,525/mo
Est. payment
Explore your selling options
Work with a Zillow partner agent
Leverage their expertise and Zillow's premium Showcase listings to get your home seen by more buyers.
Get startedList with your own agent
Get your home in front of millions of buyers by listing it on Zillow.
Learn how to do itSell it yourself
Take full control of how buyers see your home on Zillow by listing For Sale by Owner (FSBO).
List your homeWhat's special
Zillow last checked:
Listing updated:
Listed by:
Jack Papaleonti 410-991-4465,
Academy Realty Inc.,
Listing Team: The Anchor Team
Bought with:
Ryan Briggs, 530145
Anne Arundel Properties, Inc.
Source: Bright MLS,MLS#: MDAA2134504
Facts & features
Interior
Bedrooms & bathrooms
- Bedrooms: 4
- Bathrooms: 4
- Full bathrooms: 3
- 1/2 bathrooms: 1
- Main level bathrooms: 3
- Main level bedrooms: 3
Basement
- Description: Percent Finished: 95.0
- Area: 1845
Heating
- Central, Forced Air, Heat Pump, Electric
Cooling
- Central Air, Electric
Appliances
- Included: Microwave, Dishwasher, Exhaust Fan, Ice Maker, Self Cleaning Oven, Oven, Refrigerator, Cooktop, Water Conditioner - Owned, Water Heater, Water Treat System, Electric Water Heater
- Laundry: Hookup, Main Level, Washer/Dryer Hookups Only
Features
- Bathroom - Walk-In Shower, Built-in Features, Ceiling Fan(s), Combination Dining/Living, Combination Kitchen/Dining, Combination Kitchen/Living, Entry Level Bedroom, Family Room Off Kitchen, Open Floorplan, Kitchen Island, Kitchen - Table Space, Primary Bath(s), Recessed Lighting, Upgraded Countertops, Walk-In Closet(s), Other, Dry Wall
- Flooring: Luxury Vinyl
- Windows: Double Hung, Energy Efficient, Low Emissivity Windows, Screens, Vinyl Clad
- Basement: Walk-Out Access,Finished,Heated,Improved,Interior Entry,Exterior Entry,Rear Entrance,Sump Pump
- Number of fireplaces: 2
- Fireplace features: Wood Burning
Interior area
- Total structure area: 3,735
- Total interior livable area: 3,615 sqft
- Finished area above ground: 1,890
- Finished area below ground: 1,725
Property
Parking
- Total spaces: 6
- Parking features: Garage Faces Front, Attached, Driveway, Off Street, On Street
- Attached garage spaces: 2
- Uncovered spaces: 4
Accessibility
- Accessibility features: Other
Features
- Levels: Two
- Stories: 2
- Patio & porch: Porch, Screened
- Exterior features: Private Beach
- Pool features: Community
- Waterfront features: Boat - Powered, Canoe/Kayak, Fishing Allowed, Personal Watercraft (PWC), Private Access, Swimming Allowed, River
- Body of water: South River
- Frontage type: Road Frontage
Lot
- Size: 0.53 Acres
- Features: Level, Private, Rear Yard, Vegetation Planting
Details
- Additional structures: Above Grade, Below Grade
- Parcel number: 020241205069400
- Zoning: R2
- Special conditions: Standard
Construction
Type & style
- Home type: SingleFamily
- Architectural style: Ranch/Rambler
- Property subtype: Single Family Residence
Materials
- Frame
- Foundation: Block, Active Radon Mitigation
- Roof: Architectural Shingle
Condition
- Excellent
- New construction: Yes
- Year built: 1956
Details
- Builder name: Frame House
Utilities & green energy
- Sewer: Public Sewer
- Water: Private
Community & HOA
Community
- Features: Pool
- Subdivision: Hillsmere Estates
HOA
- Has HOA: No
Location
- Region: Annapolis
Financial & listing details
- Price per square foot: $235/sqft
- Tax assessed value: $522,000
- Annual tax amount: $6,111
- Date on market: 1/14/2026
- Listing agreement: Exclusive Right To Sell
- Listing terms: Negotiable
- Ownership: Fee Simple
Price history
| Date | Event | Price |
|---|---|---|
| 2/19/2026 | Sold | $850,000+3.8%$235/sqft |
Source:  Bright MLS #MDAA2134504 Report a problem Bright MLS #MDAA2134504 Report a problem | ||
| 1/15/2026 | Contingent | $819,000$227/sqft |
Source: Bright MLS #MDAA2134504 Report a problem | ||
| 1/15/2026 | Listed for sale | $819,000+173%$227/sqft |
Source: Bright MLS #MDAA2134504 Report a problem | ||
| 8/23/2024 | Sold | $300,000$83/sqft |
Source: Public Record Report a problem | ||
Public tax history
| Year | Property taxes | Tax assessment |
|---|---|---|
| 2025 | $6,779 +25.3% | $522,000 +5.7% |
| 2024 | $5,409 +6.3% | $494,000 +6% |
| 2023 | $5,089 +5.2% | $466,000 +0.7% |
| 2022 | $4,836 +0.7% | $462,733 +0.7% |
| 2021 | $4,801 +0.6% | $459,467 +0.7% |
| 2020 | $4,772 +1% | $456,200 |
| 2019 | $4,726 +4.4% | $456,200 +2.1% |
| 2018 | $4,529 +0.6% | $446,600 +1.1% |
| 2017 | $4,503 | $441,800 +5% |
| 2016 | -- | $420,933 +5.2% |
| 2015 | -- | $400,067 +5.5% |
| 2014 | -- | $379,200 |
| 2013 | -- | $379,200 |
| 2012 | -- | $379,200 -11.4% |
| 2011 | -- | $427,970 |
| 2010 | -- | $427,970 |
| 2009 | -- | $427,970 -3.4% |
| 2008 | -- | $443,130 +15.8% |
| 2007 | -- | $382,810 +18.7% |
| 2006 | -- | $322,490 +23% |
| 2005 | -- | $262,170 +8% |
| 2004 | -- | $242,710 +8.7% |
| 2003 | -- | $223,250 +9.5% |
| 2002 | -- | $203,790 +3% |
| 2001 | -- | $197,880 |
Find assessor info on the county website
Neighborhood: 21403
Nearby homes
- $813,4004 bd4 ba2.2k sqft125 Spruce Ln, Annapolis, MD 21403Off Market
- $901,0004 bd4 ba3.2k sqft121 Spruce Ln, Annapolis, MD 21403Sold
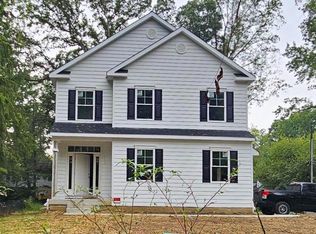
- $550,900-- bd2 ba1.3k sqft401 Walnut Dr, Annapolis, MD 21403Off Market
- $557,5004 bd2 ba1.5k sqft124 Spruce Ln, Annapolis, MD 21403Sold

- $627,4003 bd3 ba1.9k sqft408 Beach Dr, Annapolis, MD 21403Off Market
- $399,200-- bd1 ba884 sqft120 Spruce Ln, Annapolis, MD 21403Off Market
- $431,800-- bd1 ba883 sqft122 Spruce Ln, Annapolis, MD 21403Off Market
- $604,000-- bd2 ba1.6k sqft403 Walnut Dr, Annapolis, MD 21403Off Market
Nearby schools
GreatSchools rating
- 10/10Hillsmere Elementary SchoolGrades: PK-5Distance: 0.3 mi
- 3/10Annapolis Middle SchoolGrades: 6-8Distance: 1.7 mi
- 4/10Annapolis High SchoolGrades: 9-12Distance: 4.7 mi
Schools provided by the listing agent
- District: Anne Arundel County Public Schools
Source: Bright MLS. This data may not be complete. We recommend contacting the local school district to confirm school assignments for this home.
Get a cash offer in 3 minutes
Find out how much your home could sell for in as little as 3 minutes with a no-obligation cash offer.
Estimated market value
$844,500
Get a cash offer in 3 minutes
Find out how much your home could sell for in as little as 3 minutes with a no-obligation cash offer.
Estimated market value
$844,500
- Maryland
- Anne Arundel County
- Annapolis
- 21403
- 123 Spruce Ln
