
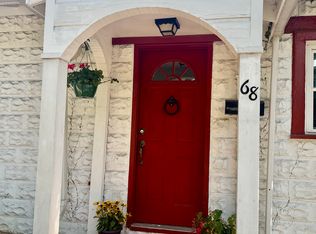
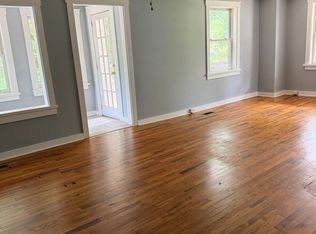
Awesome 2BR, 2 BA home in popular West Asheville. This home has been completely renovated, hardwood floors, spacious eat in kitchen, large deck leads from dining area, brand new HVAC, partially fenced in back yard. Rocking chair front porch. Off street parking ! This property does not accept housing vouchers. All interested applicants must CALL property manager for a quick phone interview before we schedule a tour. Will accept 1 small dog or 1 cat. Home is ready to move in !!
One yeal lease. Tenants are responsible for all utilities.
House for rent
Single family residence
Available now
Cats, small dogs OK
Air conditioner, central air
Hookups laundry
Heat pump
What's special
Completely renovatedRocking chair front porchHardwood floorsBrand new hvacOff street parking
- 3 days |
- -- |
- -- |
Zillow last checked:
Listing updated:
Travel times
Facts & features
Interior
Bedrooms & bathrooms
- Bedrooms: 2
- Bathrooms: 1
- Full bathrooms: 1
Heating
- Heat Pump
Cooling
- Air Conditioner, Central Air
Appliances
- Included: Dishwasher, Oven, Refrigerator
- Laundry: Hookups
Features
- Flooring: Hardwood
Interior area
- Total interior livable area: 1,009 sqft
Property
Parking
- Details: Contact manager
Details
- Parcel number: 963843164000000
Construction
Type & style
- Home type: SingleFamily
- Property subtype: Single Family Residence
Community & HOA
Location
- Region: Asheville
Financial & listing details
- Lease term: 1 Year
Price history
| Date | Event | Price |
|---|---|---|
| 10/18/2026 | Listed for rent | $1,500$1/sqft |
Source: Zillow Rentals Report a problem | ||
| 10/10/2026 | Listing removed | $340,000$337/sqft |
Source:  Canopy MLS as distributed by MLS GRID #4350606 Report a problem Canopy MLS as distributed by MLS GRID #4350606 Report a problem | ||
| 7/27/2026 | Price change | $340,000-2.9%$337/sqft |
Source: Canopy MLS as distributed by MLS GRID #4350606 Report a problem | ||
| 6/16/2026 | Price change | $350,000-6.7%$347/sqft |
Source: Canopy MLS as distributed by MLS GRID #4350606 Report a problem | ||
| 4/6/2026 | Listed for sale | $375,000$372/sqft |
Source: Canopy MLS as distributed by MLS GRID #4350606 Report a problem | ||
| 3/18/2026 | Pending sale | $375,000$372/sqft |
Source: Canopy MLS as distributed by MLS GRID #4350606 Report a problem | ||
| 2/26/2026 | Listed for sale | $375,000-6.3%$372/sqft |
Source: Canopy MLS as distributed by MLS GRID #4350606 Report a problem | ||
| 7/26/2024 | Listing removed | -- |
Source: Canopy MLS as distributed by MLS GRID #4137325 Report a problem | ||
| 6/6/2024 | Price change | $400,000-5.9%$396/sqft |
Source: Canopy MLS as distributed by MLS GRID #4137325 Report a problem | ||
| 5/29/2024 | Listed for sale | $425,000+21.4%$421/sqft |
Source: Canopy MLS as distributed by MLS GRID #4137325 Report a problem | ||
| 12/13/2023 | Sold | $350,000+122.2%$347/sqft |
Source: Public Record Report a problem | ||
| 5/28/2010 | Sold | $157,500-6.8%$156/sqft |
Source: Public Record Report a problem | ||
| 4/15/2010 | Listed for sale | $169,000+23.4%$167/sqft |
Source: Town and Mountain Realty #462785 Report a problem | ||
| 6/20/2006 | Sold | $137,000+64.1%$136/sqft |
Source: Public Record Report a problem | ||
| 11/21/2003 | Sold | $83,500$83/sqft |
Source: Public Record Report a problem | ||