Skip main navigation
Off market
  • $724,500

    123 Stephania Dr, Middletown, PA 17057

    4beds
    4,030sqft
    SingleFamily
    Built in 1997
    1.07 Acres Lot
    $724,500 Zestimate®
    $180/sqft
    $4,368 Estimated rent

    Home value

    $724,500

    $681,000 - $775,000

    $4,368/mo

    Zestimate® history
    Loading
    Loading...

    Owner options

    List your home for rent

    $4,368/mo

    Rent Zestimate®

    Find your next renter with Zillow Rental Manager. Plus, with online applications, you can quickly screen prospective tenants – for free.

    Learn more

    $4,368/mo

    Rent Zestimate®

    Refinance and save

    $4,702/mo

    Est. payment

    Refinancing to a lower rate could help reduce your monthly payments and save thousands over the life of the loan.

    See today's rates

    $4,702/mo

    Est. payment

    Explore your selling options

    Work with a Zillow partner agent

    Leverage their expertise and Zillow's premium Showcase listings to get your home seen by more buyers.

    Get started

    List with your own agent

    Get your home in front of millions of buyers by listing it on Zillow.

    Learn how to do it

    Sell it yourself

    Take full control of how buyers see your home on Zillow by listing For Sale by Owner (FSBO).

    List your home

    What's special

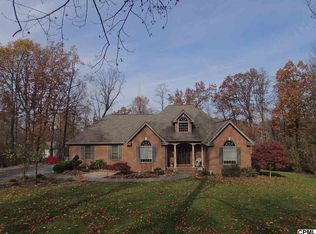
    You won't want to miss this well-built and well-maintained home in a secluded neighborhood with mature trees and easy access to major highways. With over 4,600 finished square feet of living space, there's plenty of elbow room. Just a few of the features include a 2-story foyer, den with wood burning fireplace, office, formal dining room with chair rail and shadow boxes, kitchen with cherry cabinets, granite countertops, and center island that seats two, breakfast nook, family room with gas fireplace and skylights, master suite with full bath featuring jetted tub, dressing table, his and her vanities and walk in closet, and laundry room. And that's just on the first floor! Upstairs you'll find 3 additional bedrooms, one with an attached bonus room and powder room (talk about an ideal teen retreat), full bath and flexible loft area. In the mostly finished walkout lower level, features include game/family room with kitchenette area, powder room and separate sitting room. Now, let's step outside to the beautiful 1+ acre lot with tiered rear decks and an in-ground pool. This home offers plenty of entertainment options in any weather conditions. Oh, did I mention the extremely efficient geothermal heating or 3 car garage? Other features include, poured concrete walls, 9' ceilings, Cat5 and cable pulled to most rooms, choice of Comcast or Verizon. If all that weren't enough, seller has had home inspection, wood pest inspection, radon test and water test performed. Septic inspection per municipal requirements was also performed recently.

    This property is off market, which means it's not currently listed for sale or rent on Zillow. This may be different from what's available on other websites or public sources.
    Facts & features

    Interior

    Bedrooms & bathrooms
    • Bedrooms: 4
    • Bathrooms: 5
    • Full bathrooms: 2
    • 1/2 bathrooms: 3
    Heating
    • Forced air
    Cooling
    • Central
    Appliances
    • Included: Refrigerator
    Features
    • Upgraded Countertops, Floor Plan - Traditional, Master Bath(s), Entry Level Bedroom, WhirlPool/HotTub, Chair Railings, CeilngFan(s), Family Room Off Kitchen, Breakfast Area, Kitchen - Island, Combination Kitchen/Dining, Kitchenette, Stall Shower, Carpet
    • Flooring: Carpet
    • Basement: Finished
    • Has fireplace: Yes
    • Fireplace features: masonry
    Interior area
    • Total interior livable area: 4,030 sqft

    Property

    Parking
    • Parking features: Garage - Attached
    Features
    • Exterior features: Other
    Lot
    • Size: 1.07 Acres
    Details
    • Parcel number: 340112760000000

    Construction

    Type & style
    • Home type: SingleFamily
    • Architectural style: Traditional
    Materials
    • Foundation: Other
    Condition
    • Year built: 1997

    Community & HOA

    Location
    • Region: Middletown

    Financial & listing details

    • Price per square foot: $180/sqft
    • Tax assessed value: $275,900
    • Annual tax amount: $9,360

    Price history

    DateEventPrice
    9/19/2018Sold$437,000-8.4%$108/sqft
    Source: Public Record Report a problem
    8/20/2018Pending sale$477,000$118/sqft
    Source: RE/MAX REALTY PROFESSIONALS INC #1005965899 Report a problem
    8/10/2018Listed for sale$477,000+43.5%$118/sqft
    Source: RE/MAX Realty Professionals #1005965899 Report a problem
    6/13/2003Sold$332,500$83/sqft
    Source: Public Record Report a problem

    Public tax history

    YearProperty taxesTax assessment
    2025$9,360 +8.8%$275,900
    2023$8,607 $275,900
    2022$8,607 +1.8%$275,900
    2021$8,455 +150.7%$275,900
    2020$3,373 $275,900
    2019$3,373 $275,900
    2018$3,373 $275,900
    2017-- $275,900
    2016-- $275,900
    2015-- $275,900
    2014-- $275,900
    2013-- $275,900
    2012-- $275,900
    2011-- $275,900
    2010-- $275,900
    2008-- $275,900
    2007-- $275,900
    2006-- $275,900
    Find assessor info on the county website

    Neighborhood: 17057

    Nearby schools

    GreatSchools rating
    Schools provided by the listing agent
    • Elementary: Londonderry
    • Middle: Lower Dauphin
    • High: Lower Dauphin
    • District: Lower Dauphin

    Source: The MLS. This data may not be complete. We recommend contacting the local school district to confirm school assignments for this home.

    Get pre-qualified for a loan
    At Zillow Home Loans, we can pre-qualify you in as little as 5 minutes with no impact to your credit score.

    An equal housing lender. NMLS #10287.

    Sell for more on Zillow
    Get a Zillow Showcase℠ listing at no additional cost and you could sell for .
    $724,500
    2% more
    +$14,490
    With Zillow Showcase(estimated)
    $738,990
