Cozy townhome overlooking a lake in the conveniently located Coventry subdivision. Close to Langley AFB, I-64, dining, and shopping, yet quiet and tucked away. Its location is hard to beat. Coventry amenities include a clubhouse, pool, tennis courts, playgrounds, and walking trails. This 3-bedroom home features cathedral ceilings in the bedrooms, including the spacious primary suite with private bath and walk-in closet, and two of the bedrooms have views of the lake. Enjoy lovely water views while entertaining on the deck and patio in the fenced backyard. This home has been freshly painted and washer and dryer convey. Act fast, it won't last! Subject to a ratified contract with contingencies. Owner wishes to continue to show the property and may consider backup/other offers.
Closed
Tax assessed value
$250,000
123 Sterling Ct, Yorktown, VA 23693
3beds
1,369sqft
Townhouse
Built in 1988
-- sqft lot
$284,500 Zestimate®
$183/sqft
$2,120 Estimated rent
Home value
$284,500
$270,000 - $299,000
$2,120/mo
Zestimate® history
Owner options
List your home for rent
$2,120/mo
Rent Zestimate®
Find your next renter with Zillow Rental Manager. Plus, with online applications, you can quickly screen prospective tenants – for free.
$2,120/mo
Rent Zestimate®
Refinance and save
$1,333/mo
Est. payment
Refinancing to a lower rate could help reduce your monthly payments and save thousands over the life of the loan.
$1,333/mo
Est. payment
Explore your selling options
Work with a Zillow partner agent
Leverage their expertise and Zillow's premium Showcase listings to get your home seen by more buyers.
Get startedList with your own agent
Get your home in front of millions of buyers by listing it on Zillow.
Learn how to do itSell it yourself
Take full control of how buyers see your home on Zillow by listing For Sale by Owner (FSBO).
List your homeWhat's special
Close to langley afbTennis courtsPrivate bathCozy townhomeFreshly paintedCathedral ceilingsSpacious primary suite
Zillow last checked:
Listing updated:
Listed by:
Lisa Reid 757-969-7897,
BHHS RW Towne Realty LLC
Bought with:
Deborah D Kelly, 0225065543
RE/MAX Capital
Source: WMLS,MLS#: 2302256 Originating MLS: Williamsburg MLS
Originating MLS: Williamsburg MLSFacts & features
Interior
Bedrooms & bathrooms
- Bedrooms: 3
- Bathrooms: 3
- Full bathrooms: 2
- 1/2 bathrooms: 1
Primary bedroom
- Level: Second
Bedroom 1
- Level: Second
Bedroom 2
- Level: Second
Dining room
- Level: First
Foyer
- Level: First
Kitchen
- Level: First
Laundry
- Level: First
Living room
- Level: First
Heating
- Electric, Forced Air, Heat Pump
Cooling
- Central Air, Heat Pump
Appliances
- Included: Dryer, Dishwasher, Exhaust Fan, Electric Water Heater, Range, Refrigerator, Washer
- Laundry: Washer Hookup, Dryer Hookup
Features
- Bay Window, Ceiling Fan(s), Eat-in Kitchen, Laminate Counters, Pantry, Skylights, Walk-In Closet(s)
- Flooring: Carpet, Tile, Vinyl
- Doors: Insulated Doors, Sliding Doors, Storm Door(s)
- Windows: Skylight(s)
- Has basement: No
- Has fireplace: No
Interior area
- Total interior livable area: 1,369 sqft
Property
Parking
- Parking features: Assigned
Features
- Levels: Two
- Stories: 2
- Patio & porch: Deck, Patio
- Exterior features: Deck, Patio
- Pool features: None, Community
- Fencing: Full,Wood
- On waterfront: Yes
- Waterfront features: Lake, Pond
- Body of water: Lake
Lot
- Size: 1,742 Square Feet
Details
- Parcel number: T02D45701646
- Zoning description: PD
Construction
Type & style
- Home type: Condo
- Property subtype: Townhouse
- Attached to another structure: Yes
Materials
- Drywall, Frame, Vinyl Siding
- Roof: Asphalt,Shingle
Condition
- New construction: No
- Year built: 1988
Utilities & green energy
- Sewer: Public Sewer
- Water: Public
Community & HOA
Community
- Features: Clubhouse, Lake, Playground, Pond, Pool, Tennis Court(s), Trails/Paths
- Subdivision: Coventry
HOA
- Has HOA: Yes
- Services included: Common Areas, Maintenance Grounds, Pool(s), Recreation Facilities, Trash
- HOA fee: $151 monthly
- HOA name: Coventry Homeowners Assoc Inc
- HOA phone: 757-867-9200
Location
- Region: Yorktown
Financial & listing details
- Price per square foot: $183/sqft
- Tax assessed value: $250,000
- Annual tax amount: $1,593
- Date on market: 7/21/2023
- Ownership: Fee Simple,Individuals
Price history
| Date | Event | Price |
|---|---|---|
| 9/6/2023 | Pending sale | $250,000$183/sqft |
Source:  WMLS #2302256 Report a problem WMLS #2302256 Report a problem | ||
| 8/30/2023 | Sold | $250,000$183/sqft |
Source: WMLS #2302256 Report a problem | ||
| 8/8/2023 | Contingent | $250,000$183/sqft |
Source:  REIN Inc. #10495615 Report a problem REIN Inc. #10495615 Report a problem | ||
| 7/21/2023 | Listed for sale | $250,000+35.1%$183/sqft |
Source: REIN Inc. #10495615 Report a problem | ||
| 1/14/2010 | Sold | $185,000$135/sqft |
Source: Public Record Report a problem | ||
Public tax history
| Year | Property taxes | Tax assessment |
|---|---|---|
| 2025 | $1,950 +5.4% | $250,000 |
| 2024 | $1,850 +16.1% | $250,000 +20.8% |
| 2023 | $1,593 -1.3% | $206,900 |
| 2022 | $1,614 +18.4% | $206,900 +20.7% |
| 2021 | $1,363 | $171,400 |
| 2020 | $1,363 | $171,400 |
| 2019 | $1,363 | $171,400 |
| 2018 | $1,363 | $171,400 |
| 2017 | -- | $171,400 |
| 2016 | -- | $171,400 +4.9% |
| 2015 | -- | $163,400 |
| 2014 | -- | $163,400 -10% |
| 2013 | -- | $181,500 |
| 2012 | -- | $181,500 -5% |
| 2011 | -- | $191,100 |
| 2010 | -- | $191,100 -1.2% |
| 2009 | -- | $193,400 |
| 2008 | -- | $193,400 +15.9% |
| 2007 | -- | $166,800 |
| 2006 | -- | $166,800 +55% |
| 2005 | -- | $107,600 |
| 2004 | -- | $107,600 |
| 2003 | -- | -- |
| 2002 | -- | -- |
| 2001 | -- | -- |
Find assessor info on the county website
Neighborhood: 23693
Nearby homes
- $290,9003 bd3 ba1.3k sqft125 Sterling Ct, Yorktown, VA 23693Off Market
- $285,0002 bd3 ba1.3k sqft121 Sterling Ct, Yorktown, VA 23693Sold
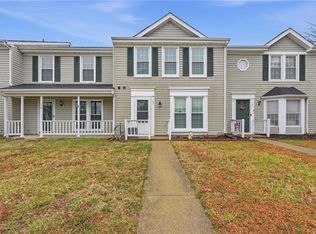
- $272,3003 bd3 ba1.3k sqft119 Sterling Ct, Yorktown, VA 23693Sold

- $291,4002 bd3 ba1.3k sqft127 Sterling Ct, Yorktown, VA 23693Off Market

- $289,3002 bd3 ba1.3k sqft117 Sterling Ct, Yorktown, VA 23693Off Market
- $282,0002 bd3 ba1.3k sqft117 Sterling Ct #0, Yorktown, VA 23693Off Market
- $301,8003 bd3 ba1.3k sqft115 Sterling Ct, Yorktown, VA 23693Off Market
- $296,6003 bd3 ba1.2k sqft124 Sterling Ct, Yorktown, VA 23693Off Market
Nearby schools
GreatSchools rating
- 9/10Coventry Elementary SchoolGrades: K-5Distance: 0.4 mi
- 8/10Grafton Middle SchoolGrades: 6-8Distance: 4.8 mi
- 8/10Grafton High SchoolGrades: 9-12Distance: 4.7 mi
Schools provided by the listing agent
- Elementary: Coventry
- Middle: Grafton
- High: Grafton
Source: WMLS. This data may not be complete. We recommend contacting the local school district to confirm school assignments for this home.


Get pre-qualified for a loan
At Zillow Home Loans, we can pre-qualify you in as little as 5 minutes with no impact to your credit score.An equal housing lender. NMLS #10287.
Sell for more on Zillow
Get a Zillow Showcase℠ listing at no additional cost and you could sell for .
$284,500
2% more
+$5,690
With Zillow Showcase(estimated)
$290,190
- Virginia
- York County
- Yorktown
- 23693
- 123 Sterling Ct
Nearby cities
Nearby zip codes
Other Yorktown Topics
