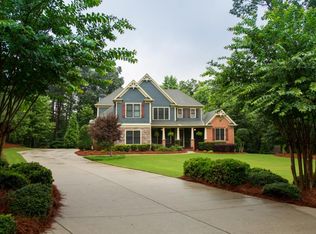
Brand New Custom Ranch Estate Home - nestled on over 3.3 private acres in an exclusive gated community. A long, winding driveway leads to this stunning home perched on a gentle hilltop, offering a perfect blend of luxury, functionality, and serene countryside living. Designed with both beauty and comfort in mind, this spacious home features 5 bedrooms and 4.5 baths, including four bedrooms on the main level and a private upstairs suite with its own full bath — ideal for guests or multigenerational living. Step inside to find durable and elegant LVP flooring throughout, designer tile selections in each bath, and breathtaking Taj Mahal quartzite countertops in the chef’s kitchen. The kitchen is a showstopper, complete with a massive walk-in pantry that includes custom cabinetry and a built-in beverage fridge — perfect for entertaining or everyday ease. The open-concept living area showcases vaulted ceilings and a brick fireplace, setting the stage for cozy gatherings. Rich architectural details abound, including tongue-and-groove wood ceilings on both the front and rear porches, accented by cedar columns and decorative corbels, plus refined custom trim work throughout the home — from the mud bench to the built-ins. The expansive laundry room, thoughtfully located off the master closet, offers exceptional storage and custom cabinetry, making it as beautiful as it is functional. Outside, the home’s grey flagstone porches create inviting outdoor living spaces where you can enjoy the peace and privacy of your surroundings. The oversized three-car garage provides ample space for large vehicles, recreational toys, or even a workshop. 123 Stillwater Lane is more than just a home — it’s a private retreat designed for those who appreciate craftsmanship, space, and quiet luxury. Don’t miss your opportunity to own this one-of-a-kind property before construction is complete.
Closed
$900,000
123 Stillwater Ln, Dawsonville, GA 30534
5beds
2,974sqft
Single Family Residence, Residential
Built in 2025
3.34 Acres Lot
$919,600 Zestimate®
$303/sqft
$3,379 Estimated rent
Home value
$919,600
$772,000 - $1.09M
$3,379/mo
Zestimate® history
Owner options
List your home for rent
$3,379/mo
Rent Zestimate®
Find your next renter with Zillow Rental Manager. Plus, with online applications, you can quickly screen prospective tenants – for free.
$3,379/mo
Rent Zestimate®
Refinance and save
$6,174/mo
Est. payment
Refinancing to a lower rate could help reduce your monthly payments and save thousands over the life of the loan.
$6,174/mo
Est. payment
Explore your selling options
Work with a Zillow partner agent
Leverage their expertise and Zillow's premium Showcase listings to get your home seen by more buyers.
Get startedList with your own agent
Get your home in front of millions of buyers by listing it on Zillow.
Learn how to do itSell it yourself
Take full control of how buyers see your home on Zillow by listing For Sale by Owner (FSBO).
List your homeWhat's special
Gated communityBrick fireplaceOversized three-car garagePrivate acresTongue-and-groove wood ceilingsCedar columnsSpacious home
Zillow last checked:
Listing updated:
Listed by:
Brittany Milstead,
Keller Williams Realty Atlanta Partners,
Tyler Milstead,
Keller Williams Realty Atlanta Partners
Bought with:
STACY DEROGATIS, 275341
Keller Williams Realty Atlanta Partners
Source: FMLS GA,MLS#: 7643683
Facts & features
Interior
Bedrooms & bathrooms
- Bedrooms: 5
- Bathrooms: 5
- Full bathrooms: 4
- 1/2 bathrooms: 1
- Main level bathrooms: 3
- Main level bedrooms: 4
Rooms
- Room types: Great Room, Master Bathroom, Master Bedroom, Office
Heating
- Central
Cooling
- Central Air
Appliances
- Included: Dishwasher, Gas Cooktop, Microwave, Range Hood
- Laundry: Laundry Room, Main Level
Features
- Crown Molding, Entrance Foyer, High Ceilings 10 ft Main, Tray Ceiling(s), Vaulted Ceiling(s)
- Flooring: Tile, Vinyl
- Windows: Double Pane Windows
- Basement: None
- Number of fireplaces: 1
- Fireplace features: Family Room
- Common walls with other units/homes: No Common Walls
Interior area
- Total structure area: 2,974
- Total interior livable area: 2,974 sqft
Property
Parking
- Total spaces: 3
- Parking features: Garage, Garage Door Opener
- Garage spaces: 3
Accessibility
- Accessibility features: None
Features
- Levels: One and One Half
- Stories: 1
- Patio & porch: Covered, Front Porch, Rear Porch
- Exterior features: Rain Gutters, No Dock
- Pool features: None
- Spa features: None
- Fencing: None
- Has view: Yes
- View description: Rural, Trees/Woods
- Waterfront features: None
- Body of water: None
Lot
- Size: 3.34 Acres
- Features: Back Yard, Cleared, Private, Wooded
Details
- Additional structures: None
- Parcel number: 086 004 001
- Other equipment: None
- Horse amenities: None
Construction
Type & style
- Home type: SingleFamily
- Architectural style: Craftsman
- Property subtype: Single Family Residence, Residential
Materials
- Brick, HardiPlank Type
- Foundation: Concrete Perimeter
- Roof: Shingle
Condition
- New Construction
- New construction: Yes
- Year built: 2025
Details
- Warranty included: Yes
Utilities & green energy
- Electric: 110 Volts
- Sewer: Septic Tank
- Water: Public
- Utilities for property: Cable Available, Electricity Available, Phone Available, Underground Utilities, Water Available
Green energy
- Energy efficient items: None
- Energy generation: None
Community & HOA
Community
- Features: Gated, Homeowners Assoc
- Security: Smoke Detector(s)
- Subdivision: Pigeon Creek Estates
HOA
- Has HOA: Yes
- HOA fee: $865 annually
Location
- Region: Dawsonville
Financial & listing details
- Price per square foot: $303/sqft
- Annual tax amount: $1,097
- Date on market: 9/4/2025
- Cumulative days on market: 81 days
- Electric utility on property: Yes
- Road surface type: Asphalt
Price history
| Date | Event | Price |
|---|---|---|
| 10/29/2025 | Sold | $900,000-5.3%$303/sqft |
Source:  FMLS GA #7643683 Report a problem FMLS GA #7643683 Report a problem | ||
| 10/6/2025 | Pending sale | $950,000$319/sqft |
Source:  GAMLS #10599812 Report a problem GAMLS #10599812 Report a problem | ||
| 9/4/2025 | Listed for sale | $950,000$319/sqft |
Source: FMLS GA #7643683 Report a problem | ||
| 9/3/2025 | Listing removed | $950,000$319/sqft |
Source: FMLS GA #7615938 Report a problem | ||
| 7/16/2025 | Listed for sale | $950,000$319/sqft |
Source: FMLS GA #7615938 Report a problem | ||
Public tax history
Tax history is unavailable.
Neighborhood: 30534
Nearby homes
- $649,2004 bd4 ba2.6k sqft189 Stillwater Ln, Dawsonville, GA 30534Off Market

- $542,8002.02 Acres94 Stillwater Ln, Dawsonville, GA 30534Off Market
- $647,6003 bd3 ba2.7k sqft95 Stillwater Ln, Dawsonville, GA 30534Off Market
- $771,6005 bd6 ba4.8k sqft160 Stillwater Ln, Dawsonville, GA 30534Off Market
- $--2 Acres65 Stillwater Ln, Dawsonville, GA 30534Off Market
- $123,500-- bd-- ba-- sqft161 Stillwater Ln, Dawsonville, GA 30534Off Market
- $713,6004 bd3 ba3.2k sqft29 Stillwater Ln, Dawsonville, GA 30534Off Market
- $1,192,8004 bd3 ba7.2k sqft141 Stillwater Ln, Dawsonville, GA 30534Off Market
Nearby schools
GreatSchools rating
- 6/10Robinson Elementary SchoolGrades: PK-5Distance: 2.5 mi
- 6/10New Dawson County Middle SchoolGrades: 8-9Distance: 2.2 mi
- 9/10Dawson County High SchoolGrades: 10-12Distance: 2.9 mi
Schools provided by the listing agent
- Elementary: Robinson
- Middle: Dawson County
- High: Dawson County
Source: FMLS GA. This data may not be complete. We recommend contacting the local school district to confirm school assignments for this home.
Get a cash offer in 3 minutes
Find out how much your home could sell for in as little as 3 minutes with a no-obligation cash offer.
Estimated market value
$919,600
Get a cash offer in 3 minutes
Find out how much your home could sell for in as little as 3 minutes with a no-obligation cash offer.
Estimated market value
$919,600
- Georgia
- Dawson County
- Dawsonville
- 30534
- 123 Stillwater Ln
Nearby cities
Nearby neighborhoods
Nearby zip codes
Other Dawsonville Topics
