Welcome to your Cape May Island coastal retreat at 123 Stimpson Lane, an effortlessly stylish beach cottage that blends timeless charm with relaxed, modern living. Nestled in the desirable West Cape May neighborhood, just minutes from the beach, Beach Plum Farm, and the vibrant shops and restaurants of downtown Cape May, this well-maintained home offers a peaceful escape with sunlit interiors, thoughtful design, and all the essentials for easy shore living. Surrounded by lush, mature landscaping, the home’s freshly updated exterior, finished in a warm, sophisticated brown, instantly enhances its curb appeal. The side yard is planted with native, fruiting beach plum trees and other coastal greenery, adding natural beauty and a true sense of place. A new five-foot white cedar fence provides privacy and charm in the backyard, while the welcoming front porch invites you to step inside and feel right at home. Through the updated front door, you're greeted by warmth and subtle, stylish improvements. Lovingly maintained by the owners of Givens—a beloved local shop in Cape May—this cottage reflects the same attention to detail and character they’ve shared with the community for years. The entry foyer includes a convenient coat closet and space for a bench, perfect for storing outdoor wear or kicking off sandy shoes. A step down leads to the spacious, sunken living room, where a wall of large windows floods the space with natural light and creates a seamless connection to the outdoors. A modern black gas fireplace anchors the room, adding cozy ambiance during the cooler months. Two steps up from the living room brings you to the heart of the home: a bright, functional kitchen featuring crisp white cabinetry, speckled Corian countertops reminiscent of pressed paper, and handmade, one-of-a-kind ceramic pendant lights above the island. Modern stainless-steel appliances complete the space. The adjoining dining area comfortably seats eight to ten. The home offers three versatile bedrooms, each designed for comfort and flexibility. One serves as a home office or creative studio and includes a sliding door to the back deck, perfect for indoor-outdoor living or a quiet workspace. The centrally located bedroom offers enough space for two twin beds or a queen-size, and both rooms share a full hall bath with a new vanity and a tub-shower combo. The sunlit primary suite is a private retreat, featuring generous closet space and its own en suite bath, complete with an updated vanity and a tub-shower. It’s the perfect space to relax, recharge, or curl up with a good book after a day at the beach. Extensively renovated in 2015, the home underwent a full remodel including new insulation, drywall, paint, and recessed lighting throughout. In-ceiling speakers were added to the living room (with the receiver included), and both bathrooms were fully updated along with the kitchen, plumbing (PEX), and the addition of a tankless water heater. In 2025, the owners continued to enhance the property with a brand-new HVAC system, fresh interior paint, a repainted exterior and deck, cedar privacy slats on the back deck, and new fencing at the front of the backyard, adding both style and seclusion. Whether you're searching for a weekend escape, an investment opportunity, or a full-time coastal lifestyle, this soulful cottage offers the best of seaside living -classic, comfortable, and full of heart. This is more than a home; it's your next chapter on Cape May Island.
Sold for $945,000
$945,000
123 Stimpson Lane West Cpe, Cape May, NJ 08204
3beds
1,320sqft
Single Family Residence
Built in 1981
0.3 Acres Lot
$999,200 Zestimate®
$716/sqft
$3,387 Estimated rent
Home value
$999,200
$899,000 - $1.12M
$3,387/mo
Zestimate® history
Owner options
List your home for rent
$3,387/mo
Rent Zestimate®
Find your next renter with Zillow Rental Manager. Plus, with online applications, you can quickly screen prospective tenants – for free.
$3,387/mo
Rent Zestimate®
Refinance and save
$6,003/mo
Est. payment
Refinancing to a lower rate could help reduce your monthly payments and save thousands over the life of the loan.
$6,003/mo
Est. payment
Explore your selling options
Work with a Zillow partner agent
Leverage their expertise and Zillow's premium Showcase listings to get your home seen by more buyers.
Get startedList with your own agent
Get your home in front of millions of buyers by listing it on Zillow.
Learn how to do itSell it yourself
Take full control of how buyers see your home on Zillow by listing For Sale by Owner (FSBO).
List your homeWhat's special
Modern stainless-steel appliancesBright functional kitchenModern black gas fireplaceFreshly updated exteriorGenerous closet spaceSunlit interiorsThoughtful design
Zillow last checked:
Listing updated:
Listed by:
Ryan O'Keefe 609-602-7672,
HOMESTEAD REAL ESTATE CO. INC.
Bought with:
Carol A. Menz,GRI,CRS,ABR,SFR, 9909174
COASTLINE REALTY, LLC
Source: CMCAOR,MLS#: 253000
Facts & features
Interior
Bedrooms & bathrooms
- Bedrooms: 3
- Bathrooms: 2
- Full bathrooms: 2
Rooms
- Room types: Living Room, Kitchen, Dining Area
Heating
- Natural Gas, Forced Air
Cooling
- Central Air, Gas
Appliances
- Included: Oven, Microwave, Refrigerator, Washer, Dryer, Gas Cooktop, Gas Water Heater, Instant Hot Water
- Laundry: Laundry Closet
Features
- Other
- Flooring: Tile
- Windows: Shades
- Basement: Crawl Space
- Attic: Storage
- Has fireplace: Yes
- Fireplace features: Gas
Interior area
- Total structure area: 1,320
- Total interior livable area: 1,320 sqft
Property
Parking
- Total spaces: 4
- Parking features: Parking Pad, See Remarks, 4 car parking
- Has uncovered spaces: Yes
Features
- Patio & porch: Deck, Porch
- Fencing: Fenced
Lot
- Size: 0.3 Acres
- Dimensions: 102 x 126
- Features: Interior Lot
Construction
Type & style
- Home type: SingleFamily
- Architectural style: Ranch
- Property subtype: Single Family Residence
Materials
- Asbestos
Condition
- New construction: No
- Year built: 1981
Utilities & green energy
- Sewer: Septic Tank
- Water: City
Community & HOA
Community
- Security: Smoke Detector(s), Fire Alarm
Location
- Region: Cape May
Financial & listing details
- Price per square foot: $716/sqft
- Annual tax amount: $4,775
- Date on market: 10/9/2025
- Inclusions: Shades
Price history
| Date | Event | Price |
|---|---|---|
| 12/5/2025 | Sold | $945,000+2.2%$716/sqft |
Source:  CMCAOR #253000 Report a problem CMCAOR #253000 Report a problem | ||
| 10/17/2025 | Contingent | $925,000$701/sqft |
Source: CMCAOR #253000 Report a problem | ||
| 10/9/2025 | Listed for sale | $925,000$701/sqft |
Source: CMCAOR #253000 Report a problem | ||
Public tax history
Tax history is unavailable.
Neighborhood: West Cape May
Nearby homes
- $760,400-- bd-- ba962 sqft157 Stimpson Ln, Cape May, NJ 08204Off Market
- $945,0003 bd2 ba1.3k sqft123 Stimpson Ln, Cape May, NJ 08204Sold
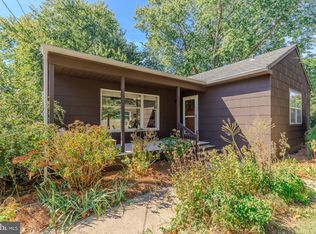
- $1,142,900-- bd-- ba2.1k sqft121 Stimpson Ln, Cape May, NJ 08204Off Market
- $293,0001.374 Acres125 Stimpson Ln, Cape May, NJ 08204Off Market
- $1,500,8004 bd3 ba2.7k sqft783 Stimpson Ln, Cape May, NJ 08204Off Market
- $980,500-- bd-- ba1.7k sqft129 Stimpson Ln, Cape May, NJ 08204Off Market
- $774,300-- bd-- ba2k sqft781 Stimpson Ln, Cape May, NJ 08204Off Market
- $1,061,500-- bd-- ba1.4k sqft117-119 Stimpson Ln, Cape May, NJ 08204Off Market
- $831,8003 bd2 ba1k sqft775 Stimpson Ln, Cape May, NJ 08204Off Market
Nearby schools
GreatSchools rating
- 9/10West Cape May Elementary SchoolGrades: PK-6Distance: 0.5 mi
- 4/10Richard M Teitelman SchoolGrades: 7-8Distance: 2.5 mi
- 5/10Lower Cape May Regional High SchoolGrades: 9-12Distance: 2.5 mi
Get a cash offer in 3 minutes
Find out how much your home could sell for in as little as 3 minutes with a no-obligation cash offer.
Estimated market value
$999,200
Get a cash offer in 3 minutes
Find out how much your home could sell for in as little as 3 minutes with a no-obligation cash offer.
Estimated market value
$999,200
- New Jersey
- Cape May County
- Cape May
- 08204
- West Cape May
- 123 Stimpson Lane West Cpe
Nearby cities
Nearby neighborhoods
Nearby zip codes
Other Cape May Topics
