Skip main navigation
Sold for $999,000
  • $999,000

    123 Stockton Avenue, Ocean Grove, NJ 07756

    3beds
    1,609sqft
    Single Family Residence
    Built in 1976
    1,742.4 Square Feet Lot
    $1,002,600 Zestimate®
    $621/sqft
    $3,280 Estimated rent

    Home value

    $1,002,600

    $932,000 - $1.08M

    $3,280/mo

    Zestimate® history
    Loading
    Loading...

    Owner options

    List your home for rent

    $3,280/mo

    Rent Zestimate®

    Find your next renter with Zillow Rental Manager. Plus, with online applications, you can quickly screen prospective tenants – for free.

    Learn more

    $3,280/mo

    Rent Zestimate®

    Refinance and save

    $6,638/mo

    Est. payment

    Refinancing to a lower rate could help reduce your monthly payments and save thousands over the life of the loan.

    See today's rates

    $6,638/mo

    Est. payment

    Explore your selling options

    Work with a Zillow partner agent

    Leverage their expertise and Zillow's premium Showcase listings to get your home seen by more buyers.

    Get started

    List with your own agent

    Get your home in front of millions of buyers by listing it on Zillow.

    Learn how to do it

    Sell it yourself

    Take full control of how buyers see your home on Zillow by listing For Sale by Owner (FSBO).

    List your home

    What's special

    Gas fireplacePrivate balconyUpdated kitchenAmple parkingGleaming hw floors throughoutWide streetLow maintenance exterior
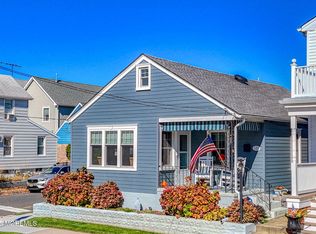
    Spacious, South Facing 3BR/3BA home situated on the desirable south end of town, wide street, ample parking! You are greeted by a sunny front porch to enjoy morning coffee or glass of wine! Enter 1st level to an open living/dining area with gleaming HW floors throughout! Updated kitchen offers newer Stainless appliances, stone countertops, pantry, great deal of cabinets & counter space. Bonus 1st level bedroom with ensuite full bath. The 2nd level offers 2 large, bright bedrooms with HW floors, plenty of closets, ceiling fans. The main bath offers updated walk-in shower & laundry. 2nd level has a front upper porch & rear bedroom offers a private balcony! The lower level is totally finished bonus area with a family room and gas fireplace, an office, a full Bath with walk in shower and additional closets and tons of storage space. It also offers a private entrance to the lower level. Additional washer and dryer inn lower level as well a refrigerator This home has been lovingly maintained and is move in ready. It's a great full-time residence! Bonus private rear oasis for entertaining picnics or parties. Low maintenance exterior. Don't wait call your agent today!!!!

    Zillow last checked:

    Listing updated:

    Listed by:

    Denise Sherman-Pula 570-977-4250,

    Jack Green Realty

    Bought with:

    Gabriella Guaglianone, 1866145

    RE/MAX Revolution

    Source: MoreMLS,MLS#: 22612444MLS Logo

    Facts & features

    Interior

    Bedrooms & bathrooms
    • Bedrooms: 3
    • Bathrooms: 3
    • Full bathrooms: 3
    Bedroom
    • Description: has ensuite full bath
    • Area: 144
    • Dimensions: 12 x 12
    Bedroom
    • Description: spacious
    • Area: 143
    • Dimensions: 13 x 11
    Bedroom
    • Description: spacious
    • Area: 168
    • Dimensions: 14 x 12
    Bathroom
    • Description: full bath
    Bathroom
    • Description: Full bath
    Bathroom
    • Description: Full Bath
    Dining room
    • Description: open plan
    • Area: 198
    • Dimensions: 18 x 11
    Family room
    • Description: fireplace
    • Area: 315
    • Dimensions: 15 x 21
    Kitchen
    • Description: updated ss appliances
    • Area: 156
    • Dimensions: 12 x 13
    Laundry
    • Description: 2nd set of washer and dryer
    Laundry
    • Description: located in full bathroom
    Living room
    • Description: open plan
    • Area: 209
    • Dimensions: 19 x 11
    Office
    • Description: located off family room area
    • Area: 64
    • Dimensions: 8 x 8
    Utility room
    • Description: tons of additional storage
    Heating
    • Natural Gas, Forced Air, 3+ Zoned Heat
    Cooling
    • Central Air
    Features
    • Balcony, Dec Molding, Recessed Lighting
    • Flooring: Ceramic Tile, Wood
    • Basement: Finished,Full,Heated,Workshop/ Workbench,Walk-Out Access
    • Attic: Attic,Pull Down Stairs
    • Number of fireplaces: 1
    Interior area
    • Total structure area: 1,609
    • Total interior livable area: 1,609 sqft

    Property

    Parking
    • Parking features: On Street
    Features
    • Stories: 2
    • Exterior features: Balcony, Storage, Lighting
    • Fencing: Fenced Area
    Lot
    • Size: 1,742 sqft
    • Dimensions: 30 x 60
    • Topography: Level
    Details
    • Parcel number: 3500276000000010
    • On leased land: Yes
    • Zoning description: Residential, Single Family, Neighborhood

    Construction

    Type & style
    • Home type: SingleFamily
    • Architectural style: Custom,Contemporary
    • Property subtype: Single Family Residence
    Materials
    • Aluminum Siding
    • Roof: Timberline
    Condition
    • Year built: 1976

    Utilities & green energy

    • Sewer: Public Sewer

    Community & neighborhood

    Security
    • Security features: Security System
    Senior living
    • Senior community: Yes
    Location
    • Region: Ocean Grove
    • Subdivision: Ocean Grove

    Price history

    DateEventPrice
    6/22/2026Sold$999,000$621/sqft
    Source: MoreMLS #22612444 Report a problem
    5/21/2026Pending sale$999,000$621/sqft
    Source: MoreMLS #22612444 Report a problem
    5/1/2026Listed for sale$999,000+656.8%$621/sqft
    Source: MoreMLS #22612444 Report a problem
    3/5/2026Listing removed$2,400$1/sqft
    Source: MoreMLS #22531715 Report a problem
    1/1/2026Listed for rent$2,400+4.3%$1/sqft
    Source: MoreMLS #22531715 Report a problem
    1/1/2026Listing removed$2,300$1/sqft
    Source: MoreMLS #22511044 Report a problem
    8/24/2025Price change$2,300-4.2%$1/sqft
    Source: MoreMLS #22511044 Report a problem
    4/18/2025Listed for rent$2,400+20%$1/sqft
    Source: MoreMLS #22511044 Report a problem
    2/20/2025Listing removed$2,000$1/sqft
    Source: MoreMLS #22503740 Report a problem
    2/10/2025Listed for rent$2,000$1/sqft
    Source: MoreMLS #22503740 Report a problem
    8/5/1998Sold$132,000$82/sqft
    Source: Public Record Report a problem

    Public tax history

    YearProperty taxesTax assessment
    2025$15,303 -7.3%$912,000 -7.3%
    2024$16,500 +33.7%$983,300 +38.6%
    2023$12,340 +0%$709,700 +6.1%
    2022$12,338 +9.1%$669,200 +22.9%
    2021$11,311 +9.8%$544,600 +4.2%
    2020$10,299 +3.5%$522,700 +7.2%
    2019$9,947 +0.8%$487,400 +4.6%
    2018$9,866 +3.7%$465,900 +5.1%
    2017$9,513 +3.7%$443,200 +3.9%
    2016$9,174 -13.6%$426,600 +1.8%
    2015$10,615 $418,900

    Find assessor info on the county website

    Neighborhood: Ocean Grove

    Nearby schools

    GreatSchools rating
    Schools provided by the listing agent
    • Elementary: Midtown Community
    • Middle: Neptune
    • High: Neptune Twp

    Source: MoreMLS. This data may not be complete. We recommend contacting the local school district to confirm school assignments for this home.

    Get a cash offer in 3 minutes
    Find out how much your home could sell for in as little as 3 minutes with a no-obligation cash offer.
    Estimated market value
    $1,002,600
    Get a cash offer in 3 minutes
    Find out how much your home could sell for in as little as 3 minutes with a no-obligation cash offer.
    Estimated market value
    $1,002,600