Welcome home to 123 Stoughton St. This adorable Cape is ready for it's new owners! The living room is inviting, with a large bay window, and it opens right into the eat-in kitchen. Three good sized bedrooms are all located on the first floor, as well as two full bathrooms! The second floor has two finished rooms that would give you tons of potential, they could be used as bedrooms, however there are no closets, or they could be turned into living spaces, or even large walk-in closets! The possibilities are endless. The home is situated on a slab, has a brand new tankless water heater, and a large deck out back overlooking the yard and fire pit. Don't miss this one!
Sold for $525,000
Street View
$525,000
123 Stoughton St, Stoughton, MA 02072
3beds
1,368sqft
Single Family Residence
Built in 1948
10,441 Square Feet Lot
$570,600 Zestimate®
$384/sqft
$3,632 Estimated rent
Home value
$570,600
$542,000 - $599,000
$3,632/mo
Zestimate® history
Owner options
List your home for rent
$3,632/mo
Rent Zestimate®
Find your next renter with Zillow Rental Manager. Plus, with online applications, you can quickly screen prospective tenants – for free.
$3,632/mo
Rent Zestimate®
Refinance and save
$3,280/mo
Est. payment
Refinancing to a lower rate could help reduce your monthly payments and save thousands over the life of the loan.
$3,280/mo
Est. payment
Explore your selling options
Work with a Zillow partner agent
Leverage their expertise and Zillow's premium Showcase listings to get your home seen by more buyers.
Get startedList with your own agent
Get your home in front of millions of buyers by listing it on Zillow.
Learn how to do itSell it yourself
Take full control of how buyers see your home on Zillow by listing For Sale by Owner (FSBO).
List your homeWhat's special
Zillow last checked:
Listing updated:
Listed by:
Beatrice Murphy 617-733-6382,
Lamacchia Realty, Inc. 781-917-0491
Bought with:
Adelon Joseph
Advise Realty
Source: MLS PIN,MLS#: 73284113
Facts & features
Interior
Bedrooms & bathrooms
- Bedrooms: 3
- Bathrooms: 2
- Full bathrooms: 2
Primary bedroom
- Features: Closet, Flooring - Hardwood, Cable Hookup
- Level: First
- Area: 121
- Dimensions: 11 x 11
Bedroom 2
- Features: Closet, Flooring - Hardwood, Cable Hookup
- Level: First
- Area: 90
- Dimensions: 10 x 9
Bedroom 3
- Features: Closet, Flooring - Stone/Ceramic Tile, Cable Hookup
- Level: First
- Area: 108
- Dimensions: 12 x 9
Primary bathroom
- Features: No
Bathroom 1
- Features: Bathroom - With Tub & Shower, Flooring - Stone/Ceramic Tile
- Level: First
- Area: 40
- Dimensions: 5 x 8
Bathroom 2
- Features: Bathroom - Tiled With Shower Stall, Flooring - Stone/Ceramic Tile
- Level: First
- Area: 35
- Dimensions: 5 x 7
Dining room
- Features: Bathroom - Full, Flooring - Stone/Ceramic Tile, Exterior Access, Open Floorplan
- Level: First
- Area: 168
- Dimensions: 12 x 14
Kitchen
- Features: Flooring - Stone/Ceramic Tile, Countertops - Stone/Granite/Solid, Countertops - Upgraded, Deck - Exterior, Recessed Lighting, Gas Stove
- Level: First
- Area: 99
- Dimensions: 9 x 11
Living room
- Features: Bathroom - Full, Closet, Flooring - Hardwood, Window(s) - Bay/Bow/Box, Cable Hookup, Exterior Access
- Level: First
- Area: 198
- Dimensions: 18 x 11
Heating
- Electric Baseboard
Cooling
- None
Appliances
- Included: Gas Water Heater, Tankless Water Heater, Range, Refrigerator
- Laundry: Flooring - Stone/Ceramic Tile, Deck - Exterior, Electric Dryer Hookup, Washer Hookup, First Floor
Features
- Cable Hookup, Bonus Room
- Flooring: Tile, Vinyl, Bamboo, Flooring - Vinyl, Laminate
- Windows: Screens
- Has basement: No
- Has fireplace: No
Interior area
- Total structure area: 1,368
- Total interior livable area: 1,368 sqft
Property
Parking
- Total spaces: 6
- Parking features: Paved Drive, Paved
- Uncovered spaces: 6
Features
- Patio & porch: Deck - Composite
- Exterior features: Deck - Composite, Rain Gutters, Storage, Screens
Lot
- Size: 10,441 Square Feet
Details
- Parcel number: M:0045 B:0112 L:0000,233672
- Zoning: RC
Construction
Type & style
- Home type: SingleFamily
- Architectural style: Cape
- Property subtype: Single Family Residence
Materials
- Frame, Conventional (2x4-2x6)
- Foundation: Slab
- Roof: Shingle
Condition
- Year built: 1948
Utilities & green energy
- Electric: 100 Amp Service
- Sewer: Public Sewer
- Water: Public
Green energy
- Energy efficient items: Thermostat
Community & HOA
Community
- Features: Highway Access, House of Worship, Public School
HOA
- Has HOA: No
Location
- Region: Stoughton
Financial & listing details
- Price per square foot: $384/sqft
- Tax assessed value: $414,000
- Annual tax amount: $5,270
- Date on market: 1/6/2026
- Road surface type: Paved
Price history
| Date | Event | Price |
|---|---|---|
| 10/25/2024 | Sold | $525,000$384/sqft |
Source: MLS PIN #73284113 Report a problem | ||
| 9/9/2024 | Contingent | $525,000$384/sqft |
Source: MLS PIN #73284113 Report a problem | ||
| 9/3/2024 | Listed for sale | $525,000-7.1%$384/sqft |
Source: MLS PIN #73284113 Report a problem | ||
| 8/22/2024 | Listing removed | $565,000$413/sqft |
Source: MLS PIN #73252963 Report a problem | ||
| 7/20/2024 | Price change | $565,000-1.7%$413/sqft |
Source: MLS PIN #73252963 Report a problem | ||
| 6/15/2024 | Listed for sale | $575,000+51.3%$420/sqft |
Source: MLS PIN #73252963 Report a problem | ||
| 3/30/2020 | Sold | $380,000+1.4%$278/sqft |
Source: Public Record Report a problem | ||
| 2/9/2020 | Pending sale | $374,900$274/sqft |
Source: Real Living Realty Group #72612106 Report a problem | ||
| 1/27/2020 | Listed for sale | $374,900+82.9%$274/sqft |
Source: Real Living Realty Group #72612106 Report a problem | ||
| 7/30/2012 | Sold | $205,000-4.6%$150/sqft |
Source: Public Record Report a problem | ||
| 7/23/2011 | Price change | $214,900-2.3%$157/sqft |
Source: Realty Direct Freedom #71230999 Report a problem | ||
| 5/12/2011 | Listed for sale | $219,900$161/sqft |
Source: Realty Direct Freedom #71230999 Report a problem | ||
Public tax history
| Year | Property taxes | Tax assessment |
|---|---|---|
| 2025 | $5,456 +3.5% | $440,700 +6.4% |
| 2024 | $5,270 +2.9% | $414,000 +9.6% |
| 2023 | $5,121 +4.6% | $377,900 +11.3% |
| 2022 | $4,894 +9.8% | $339,600 +15.1% |
| 2021 | $4,456 +4.2% | $295,100 +2.8% |
| 2020 | $4,276 +0.9% | $287,200 +3.9% |
| 2019 | $4,238 +8.3% | $276,300 +4.6% |
| 2018 | $3,913 +10.8% | $264,200 +8.5% |
| 2017 | $3,530 +3.3% | $243,600 +6.7% |
| 2016 | $3,416 +1.9% | $228,200 +3% |
| 2015 | $3,351 +4.1% | $221,500 +8.3% |
| 2014 | $3,219 +4.4% | $204,500 |
| 2013 | $3,082 +3.1% | $204,500 -0.8% |
| 2012 | $2,990 +3.9% | $206,200 -2.8% |
| 2011 | $2,878 +1.3% | $212,100 -7% |
| 2010 | $2,842 +0.1% | $228,100 -11.5% |
| 2009 | $2,838 -0.9% | $257,800 -11.9% |
| 2008 | $2,865 +12.8% | $292,600 +11.7% |
| 2007 | $2,541 -0.5% | $262,000 +2.4% |
| 2006 | $2,555 +4% | $255,800 +11.6% |
| 2005 | $2,457 +5.7% | $229,200 +24.7% |
| 2004 | $2,325 +8% | $183,800 +9.1% |
| 2003 | $2,152 +0.7% | $168,500 +6.6% |
| 2002 | $2,138 +24.4% | $158,000 +50.9% |
| 1996 | $1,718 | $104,700 |
Find assessor info on the county website
Neighborhood: 02072
Nearby homes
- $495,5004 bd1 ba1k sqft131 Stoughton St, Stoughton, MA 02072Off Market
- $492,8004 bd1 ba1k sqft115 Stoughton St, Stoughton, MA 02072Off Market
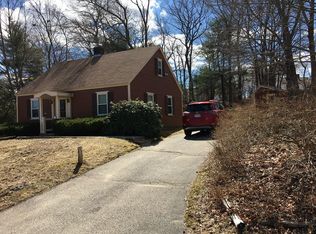
- $421,4002 bd1 ba864 sqft66 Woodbine Rd, Stoughton, MA 02072Off Market
- $560,0005 bd2 ba1.4k sqft139 Stoughton St, Stoughton, MA 02072Sold

- $507,2004 bd1 ba1.4k sqft62 Woodbine Rd, Stoughton, MA 02072Off Market
- $456,5003 bd1 ba864 sqft126 Stoughton St, Stoughton, MA 02072Off Market
- $428,3002 bd1 ba720 sqft107 Stoughton St, Stoughton, MA 02072Off Market
- $518,3003 bd1 ba1.4k sqft120 Stoughton St, Stoughton, MA 02072Off Market
Nearby schools
GreatSchools rating
- 6/10West Elementary SchoolGrades: PK-5Distance: 0.6 mi
- 5/10O'Donnell Middle SchoolGrades: 6-8Distance: 0.7 mi
- 5/10Stoughton High SchoolGrades: 9-12Distance: 0.7 mi
Get a cash offer in 3 minutes
Find out how much your home could sell for in as little as 3 minutes with a no-obligation cash offer.
Estimated market value
$570,600
Get a cash offer in 3 minutes
Find out how much your home could sell for in as little as 3 minutes with a no-obligation cash offer.
Estimated market value
$570,600
- Massachusetts
- Norfolk County
- Stoughton
- 02072
- 123 Stoughton St
Nearby cities
Nearby zip codes
Other Stoughton Topics
