Spacious 2,010 sq. ft. of heated living space, this residence features 3 bedrooms, 2 bathrooms, a versatile study/den, and a 2-car garage. From the moment you enter, you’ll be captivated by the open floor plan, complemented by elegant plank tile flooring throughout (excluding bedrooms). The bathrooms boast exquisite tile finishes, adding a touch of luxury to your everyday routine. Enjoy seamless indoor-outdoor living with a pair of French glass doors, leading to your expansive 21' x 10' covered lanai, Upgrades abound, including Granite countertops in the kitchen and bathrooms Stylish stainless-steel appliances Upgraded cabinetry Step ceilings in the primary bedroom and tile whole house. The primary bathroom is a true retreat, featuring a 5-ft tiled shower with tiled walls, replacing the traditional garden tub. The irrigation system ensures your lush Bahia sod stays green and gorgeous. Adams Homes provides peace of mind with 1-year/2-year/10-year warranties, and with our preferred lenders, you can move in worry-free, as we cover the majority of closing costs. Don’t miss the opportunity to make this home yours—where beauty, quality, and nature come together in perfect harmony.
Sold for $353,100
$353,100
123 SUNRISE DRIVE, ROTONDA WEST, FL 33947
3beds
2,010sqft
Single Family Residence
Built in 2025
0.35 Acres Lot
$357,800 Zestimate®
$176/sqft
$2,364 Estimated rent
Home value
$357,800
$340,000 - $376,000
$2,364/mo
Zestimate® history
Owner options
List your home for rent
$2,364/mo
Rent Zestimate®
Find your next renter with Zillow Rental Manager. Plus, with online applications, you can quickly screen prospective tenants – for free.
$2,364/mo
Rent Zestimate®
Refinance and save
$2,405/mo
Est. payment
Refinancing to a lower rate could help reduce your monthly payments and save thousands over the life of the loan.
$2,405/mo
Est. payment
Explore your selling options
Work with a Zillow partner agent
Leverage their expertise and Zillow's premium Showcase listings to get your home seen by more buyers.
Get startedList with your own agent
Get your home in front of millions of buyers by listing it on Zillow.
Learn how to do itSell it yourself
Take full control of how buyers see your home on Zillow by listing For Sale by Owner (FSBO).
List your homeWhat's special
Open floor planIrrigation systemStylish stainless-steel appliancesUpgraded cabinetryLush bahia sodSeamless indoor-outdoor living
Zillow last checked:
Listing updated:
Listed by:
Dawn Winter 239-462-9998,
ADAMS HOMES REALTY 239-278-5766,
Stephanie Cole Montalvo PA 239-645-2609,
ADAMS HOMES REALTY
Bought with:
Fabian Povsic, 3649365
EPIQUE REALTY INC.
Source: Stellar MLS,MLS#: C7520334 Originating MLS: Port Charlotte
Originating MLS: Port Charlotte
Facts & features
Interior
Bedrooms & bathrooms
- Bedrooms: 3
- Bathrooms: 2
- Full bathrooms: 2
Primary bedroom
- Features: Walk-In Closet(s)
- Level: First
- Area: 216 Square Feet
- Dimensions: 12x18
Bedroom 2
- Features: Built-in Closet
- Level: First
- Area: 156 Square Feet
- Dimensions: 12x13
Bedroom 3
- Features: Built-in Closet
- Level: First
- Area: 144 Square Feet
- Dimensions: 12x12
Primary bathroom
- Level: First
Den
- Level: First
- Area: 108 Square Feet
- Dimensions: 9x12
Dining room
- Level: First
- Area: 99 Square Feet
- Dimensions: 9x11
Kitchen
- Level: First
Living room
- Level: First
- Area: 368 Square Feet
- Dimensions: 16x23
Heating
- Central
Cooling
- Central Air
Appliances
- Included: Dishwasher, Disposal, Microwave, Range
- Laundry: Inside
Features
- High Ceilings, In Wall Pest System, Open Floorplan, Tray Ceiling(s), Walk-In Closet(s)
- Flooring: Ceramic Tile
- Doors: French Doors
- Windows: Hurricane Shutters
- Has fireplace: No
Interior area
- Total structure area: 2,910
- Total interior livable area: 2,010 sqft
Property
Parking
- Total spaces: 2
- Parking features: Garage - Attached
- Attached garage spaces: 2
Features
- Levels: One
- Stories: 1
- Exterior features: Irrigation System, Rain Gutters
Lot
- Size: 0.35 Acres
Details
- Parcel number: 412022133009
- Zoning: RSF5
- Special conditions: None
Construction
Type & style
- Home type: SingleFamily
- Property subtype: Single Family Residence
Materials
- Block, Stucco
- Foundation: Slab, Stem Wall
- Roof: Shingle
Condition
- Completed
- New construction: Yes
- Year built: 2025
Details
- Builder model: 2010/B
- Builder name: Adams Homes of NW Florida
Utilities & green energy
- Sewer: Private Sewer
- Water: Public
- Utilities for property: Cable Available, Electricity Connected, Phone Available, Water Connected
Community & HOA
Community
- Pet fee: $0 monthly
- Subdivision: ROTONDA HEIGHTS
HOA
- Has HOA: Yes
- HOA fee: $17 monthly
- HOA name: ROTONDA WEST
Location
- Region: Rotonda West
Financial & listing details
- Price per square foot: $176/sqft
- Tax assessed value: $30,000
- Annual tax amount: $647
- Date on market: 1/15/2026
- Cumulative days on market: 159 days
- Listing terms: Cash,Conventional,FHA
- Ownership: Fee Simple
- Total actual rent: 0
- Electric utility on property: Yes
- Road surface type: Asphalt
Price history
| Date | Event | Price |
|---|---|---|
| 8/20/2026 | Sold | $353,100-2.8%$176/sqft |
Source:  Stellar MLS #C7520334 Report a problem Stellar MLS #C7520334 Report a problem | ||
| 6/23/2026 | Pending sale | $363,100$181/sqft |
Source: Stellar MLS #C7520334 Report a problem | ||
| 6/15/2026 | Price change | $363,100-5.4%$181/sqft |
Source: Stellar MLS #C7520334 Report a problem | ||
| 4/20/2026 | Price change | $383,700+1.3%$191/sqft |
Source: Stellar MLS #C7520334 Report a problem | ||
| 4/3/2026 | Price change | $378,700-1.1%$188/sqft |
Source: Stellar MLS #C7520334 Report a problem | ||
| 2/2/2026 | Price change | $383,100+2.7%$191/sqft |
Source: Stellar MLS #C7520334 Report a problem | ||
| 1/15/2026 | Listed for sale | $373,100+859.1%$186/sqft |
Source: Stellar MLS #C7520334 Report a problem | ||
| 4/11/2024 | Sold | $38,900+21.6%$19/sqft |
Source: Public Record Report a problem | ||
| 12/4/2023 | Sold | $32,000+611.1%$16/sqft |
Source: Public Record Report a problem | ||
| 3/9/2010 | Sold | $4,500-93.6%$2/sqft |
Source: Public Record Report a problem | ||
| 11/21/2005 | Sold | $70,000$35/sqft |
Source: Public Record Report a problem | ||
Public tax history
| Year | Property taxes | Tax assessment |
|---|---|---|
| 2025 | $647 +0.2% | $25,500 |
| 2024 | $646 +26.3% | $25,500 +161% |
| 2023 | $512 +11.8% | $9,771 +10% |
| 2022 | $457 +24.1% | $8,883 +10% |
| 2021 | $369 -0.3% | $8,075 |
| 2020 | $370 -2.4% | $8,075 -1.9% |
| 2019 | $379 +0.2% | $8,229 +10% |
| 2018 | $378 | $7,481 -29.6% |
| 2017 | $378 +1.8% | $10,625 +71.8% |
| 2016 | $371 +4.9% | $6,183 +10% |
| 2015 | $354 +1.8% | $5,621 +10% |
| 2014 | $348 +309.8% | $5,110 +21% |
| 2013 | $85 +16.9% | $4,223 -31% |
| 2012 | $73 -30.4% | $6,120 |
| 2011 | $104 -35.9% | $6,120 -34.8% |
| 2010 | $163 -17.1% | $9,393 -22.7% |
| 2009 | $196 | $12,155 |
Find assessor info on the county website
Neighborhood: 33947
Nearby homes
- $32,0000.354 Acres123 Sunrise Dr #1617, Rotonda West, FL 33947Sold

- $30,0009,583 Square Feet121 Sunrise Dr, Rotonda West, FL 33947Off Market

- $23,5007,553 Square Feet114 Hardee Way, Rotonda West, FL 33947Off Market
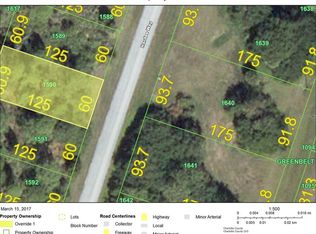
- $22,0007,554 Square Feet114 Hardee Way #1590, Rotonda West, FL 33947Sold

- $23,500-- bd-- ba-- sqft112 Hardee Way, Rotonda West, FL 33947Off Market
- $23,500-- bd-- ba-- sqft116 Hardee Way, Rotonda West, FL 33947Off Market
- $465,7000.455 Acres124 Sunrise Dr, Rotonda West, FL 33947Off Market
- $25,0007,405.2 Square Feet110 Hardee Way, Rotonda West, FL 33947Lot/Land
Nearby schools
GreatSchools rating
- 8/10Vineland Elementary SchoolGrades: PK-5Distance: 1.3 mi
- 7/10L. A. Ainger Middle SchoolGrades: 6-8Distance: 1.1 mi
- 5/10Lemon Bay High SchoolGrades: 9-12Distance: 2.7 mi
Schools provided by the listing agent
- Elementary: Myakka River Elementary
- Middle: L.A. Ainger Middle
- High: Lemon Bay High
Source: Stellar MLS. This data may not be complete. We recommend contacting the local school district to confirm school assignments for this home.


Get pre-qualified for a loan
At Zillow Home Loans, we can pre-qualify you in as little as 5 minutes with no impact to your credit score.An equal housing lender. NMLS #10287.
Sell for more on Zillow
Get a Zillow Showcase℠ listing at no additional cost and you could sell for .
$357,800
2% more
+$7,156
With Zillow Showcase(estimated)
$364,956
- Florida
- Charlotte County
- Rotonda West
- 33947
- 123 SUNRISE DRIVE
Nearby cities
Nearby zip codes
Other Rotonda West Topics
