Skip main navigation
Closed
  • $375,000

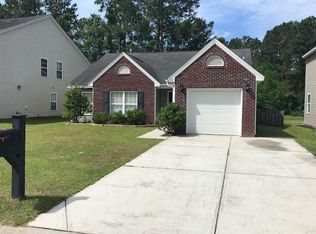
    123 Surlington Dr, Ladson, SC 29485

    4beds
    2,654sqft
    Single Family Residence
    Built in 2008
    8,276.4 Square Feet Lot
    $390,700 Zestimate®
    $141/sqft
    $2,865 Estimated rent

    Home value

    $390,700

    $363,000 - $422,000

    $2,865/mo

    Zestimate® history
    Loading
    Loading...

    Owner options

    List your home for rent

    $2,865/mo

    Rent Zestimate®

    Find your next renter with Zillow Rental Manager. Plus, with online applications, you can quickly screen prospective tenants – for free.

    Learn more

    $2,865/mo

    Rent Zestimate®

    Refinance and save

    $2,116/mo

    Est. payment

    Refinancing to a lower rate could help reduce your monthly payments and save thousands over the life of the loan.

    See today's rates

    $2,116/mo

    Est. payment

    Explore your selling options

    Work with a Zillow partner agent

    Leverage their expertise and Zillow's premium Showcase listings to get your home seen by more buyers.

    Get started

    List with your own agent

    Get your home in front of millions of buyers by listing it on Zillow.

    Learn how to do it

    Sell it yourself

    Take full control of how buyers see your home on Zillow by listing For Sale by Owner (FSBO).

    List your home

    What's special

    * Motivated Sellers* Step into Centex's stunning ''Richmond Plan,'' perfectly situated on a serene cul-de-sac overlooking a picturesque pond and lush wooded buffer. Imagine mornings filled with tranquil views and evenings in a neighborhood full of charm!This spacious home offers four large bedrooms plus a downstairs study/office--perfect for remote work or a cozy den. Entertain with ease in the formal living and dining areas featuring gorgeous hardwood floors, or gather in the massive family room with a fireplace that brings everyone together.You'll love the dream kitchen complete with granite counters, upgraded cabinets, a walk-in pantry, and a stainless steel Whirlpool appliance package. Upstairs, the oversized master suite (18x20) is a retreat of its own, boasting a tray ceiling, a deluxe bath suite with a garden tub, dual vanities, a separate shower, and a huge his-and-hers walk-in closet you'll never run out of space! Step outside to enjoy the screened porch and back patio, perfect for relaxing or hosting holiday gatherings. Plus, the community amenity center and pool add even more to love about this fabulous neighborhood. Your perfect home for the holidays awaits don't miss out on the BEST buy in Summer Park! <„(

    Zillow last checked:

    Listing updated:

    Listed by:

    Agent Group Realty Charleston

    Bought with:

    The Husted Team powered by Keller Williams

    Source: CTMLS,MLS#: 24029380MLS Logo

    Facts & features

    Interior

    Bedrooms & bathrooms
    • Bedrooms: 4
    • Bathrooms: 3
    • Full bathrooms: 2
    • 1/2 bathrooms: 1
    Heating
    • Central
    Cooling
    • Central Air
    Features
    • Beamed Ceilings, Ceiling - Cathedral/Vaulted, Ceiling - Smooth, Tray Ceiling(s), High Ceilings, Garden Tub/Shower, Walk-In Closet(s), Ceiling Fan(s)
    • Flooring: Carpet, Luxury Vinyl
    • Has fireplace: Yes
    • Fireplace features: Gas Log, Great Room, Living Room, Three +
    Interior area
    • Total structure area: 2,654
    • Total interior livable area: 2,654 sqft

    Property

    Parking
    • Parking features: Garage Door Opener
    Features
    • Levels: Two
    • Stories: 2
    • Waterfront features: Pond
    Lot
    • Size: 8,276 sqft
    • Features: 0 - .5 Acre

    Construction

    Type & style
    • Home type: SingleFamily
    • Architectural style: Traditional
    • Property subtype: Single Family Residence
    Materials
    • Brick, Vinyl Siding
    • Foundation: Slab
    • Roof: Asphalt
    Condition
    • New construction: No
    • Year built: 2008

    Utilities & green energy

    • Sewer: Public Sewer
    • Water: Private
    • Utilities for property: Dominion Energy, Summerville CPW

    Community & neighborhood

    Location
    • Region: Ladson
    • Subdivision: Summer Park

    Other

    Other facts
    • Listing terms: Any

    Price history

    DateEventPrice
    4/28/2025Sold$375,000$141/sqft
    Source: CTMLS #24029380 Report a problem
    4/24/2025Listed for sale$375,000$141/sqft
    Source: CTMLS #24029380 Report a problem
    3/25/2025Contingent$375,000+7.1%$141/sqft
    Source: CTMLS #24029380 Report a problem
    3/7/2025Price change$350,000-6.7%$132/sqft
    Source: CTMLS #24029380 Report a problem
    2/21/2025Price change$375,000-6.3%$141/sqft
    Source: CTMLS #24029380 Report a problem
    2/18/2025Price change$400,000+2.6%$151/sqft
    Source: CTMLS #24029380 Report a problem
    12/11/2024Price change$390,000-4.9%$147/sqft
    Source: CTMLS #24029380 Report a problem
    12/10/2024Price change$410,000+4.1%$154/sqft
    Source: CTMLS #24029380 Report a problem
    11/22/2024Listed for sale$394,000$148/sqft
    Source: CTMLS #24029380 Report a problem

    Public tax history

    Tax history is unavailable.

    Neighborhood: 29485

    Nearby schools

    GreatSchools rating
    Schools provided by the listing agent
    • Elementary: Ladson
    • Middle: Deer Park
    • High: Stall

    Source: CTMLS. This data may not be complete. We recommend contacting the local school district to confirm school assignments for this home.

    Get a cash offer in 3 minutes
    Find out how much your home could sell for in as little as 3 minutes with a no-obligation cash offer.
    Estimated market value
    $390,700
    Get a cash offer in 3 minutes
    Find out how much your home could sell for in as little as 3 minutes with a no-obligation cash offer.
    Estimated market value
    $390,700