Skip main navigation
Sold for $309,900
  • $309,900

    123 Swearingen Way, Shepherdstown, WV 25443

    4beds
    2,380sqft
    Townhouse
    Built in 2007
    2,200 Square Feet Lot
    $307,200 Zestimate®
    $130/sqft
    $2,571 Estimated rent

    Home value

    $307,200

    $270,000 - $350,000

    $2,571/mo

    Zestimate® history
    Loading
    Loading...

    Owner options

    List your home for rent

    $2,571/mo

    Rent Zestimate®

    Find your next renter with Zillow Rental Manager. Plus, with online applications, you can quickly screen prospective tenants – for free.

    Learn more

    $2,571/mo

    Rent Zestimate®

    Refinance and save

    $2,403/mo

    Est. payment

    Refinancing to a lower rate could help reduce your monthly payments and save thousands over the life of the loan.

    See today's rates

    $2,403/mo

    Est. payment

    Explore your selling options

    Work with a Zillow partner agent

    Leverage their expertise and Zillow's premium Showcase listings to get your home seen by more buyers.

    Get started

    List with your own agent

    Get your home in front of millions of buyers by listing it on Zillow.

    Learn how to do it

    Sell it yourself

    Take full control of how buyers see your home on Zillow by listing For Sale by Owner (FSBO).

    List your home

    What's special

    Four bathroomsBright and open layoutOne-car garageTwo decksFormal dining roomVersatile denFour bedrooms
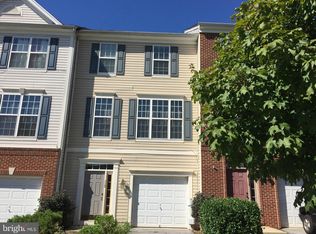
    Spacious 3-Level Townhouse with Garage Near Shepherd University – Great Investment or Owner-Occupied Opportunity! Welcome to this interior townhouse offering three fully finished levels of comfortable living space, perfectly located just minutes from Shepherd University. Whether you're an investor looking for a high-potential rental property or a homeowner seeking ample space in a prime location, this home checks all the boxes. Inside, you'll find a bright and open layout featuring a large kitchen with breakfast nook, a formal dining room, a cozy living room, and a versatile den—ideal for a home office or guest space. With four bedrooms and four bathrooms, there's room for everyone to spread out and enjoy. Enjoy outdoor living with two decks—one off the main level off of the breakfast nook and another on the rear lower level—perfect for morning coffee or evening relaxation. The one-car garage adds convenience and additional storage. While the home may need some cosmetic updates, it has great bones and offers tremendous value and potential. Don't miss this opportunity to own a spacious, well-located home in a sought-after area. Schedule your showing today!

    Zillow last checked:

    Listing updated:

    Listed by:

    Steven Souders 301-573-0317,

    Samson Properties,

    Listing Team: Steve Powell Team

    Bought with:

    Heather Corroon, WVS220302139

    Dandridge Realty Group, LLC

    Source: Bright MLS,MLS#: WVJF2016732MLS Logo

    Facts & features

    Interior

    Bedrooms & bathrooms
    • Bedrooms: 4
    • Bathrooms: 4
    • Full bathrooms: 2
    • 1/2 bathrooms: 2
    • Main level bathrooms: 1
    • Main level bedrooms: 1
    Rooms
    • Room types: Dining Room, Primary Bedroom, Sitting Room, Bedroom 2, Bedroom 3, Bedroom 4, Kitchen, Family Room, Den, Foyer, Breakfast Room, Laundry, Utility Room, Primary Bathroom, Full Bath, Half Bath
    Primary bedroom
    • Features: Walk-In Closet(s)
    • Level: Upper
    Bedroom 2
    • Level: Upper
    Bedroom 3
    • Level: Upper
    Bedroom 4
    • Level: Main
    Primary bathroom
    • Level: Upper
    Breakfast room
    • Features: Balcony Access
    • Level: Upper
    Den
    • Level: Main
    Dining room
    • Level: Upper
    Family room
    • Level: Upper
    Foyer
    • Level: Main
    Other
    • Level: Upper
    Half bath
    • Level: Upper
    Half bath
    • Level: Main
    Kitchen
    • Level: Upper
    Laundry
    • Level: Main
    Sitting room
    • Level: Upper
    Utility room
    • Level: Main
    Heating
    • Heat Pump, Electric
    Cooling
    • Central Air, Electric
    Appliances
    • Included: Microwave, Dishwasher, Disposal, Dryer, Exhaust Fan, Refrigerator, Cooktop, Water Heater, Electric Water Heater
    • Laundry: Main Level, Has Laundry, Laundry Room
    Features
    • Bathroom - Walk-In Shower, Soaking Tub, Combination Dining/Living, Open Floorplan, Eat-in Kitchen, Primary Bath(s), Walk-In Closet(s)
    • Flooring: Bamboo, Carpet
    • Basement: Finished,Front Entrance,Walk-Out Access
    • Has fireplace: No
    Interior area
    • Total structure area: 2,380
    • Total interior livable area: 2,380 sqft
    • Finished area above ground: 2,380
    • Finished area below ground: 0

    Property

    Parking
    • Total spaces: 2
    • Parking features: Inside Entrance, Garage Faces Front, Driveway, Unassigned, Attached, Parking Lot
    • Attached garage spaces: 1
    • Uncovered spaces: 1
    Accessibility
    • Accessibility features: None
    Features
    • Levels: Three
    • Stories: 3
    • Patio & porch: Deck
    • Pool features: None
    Lot
    • Size: 2,200 Square Feet
    Details
    • Additional structures: Above Grade, Below Grade
    • Parcel number: 09 8E002800000000
    • Zoning: 101
    • Special conditions: Standard

    Construction

    Type & style
    • Home type: Townhouse
    • Architectural style: Colonial
    • Property subtype: Townhouse
    Materials
    • Vinyl Siding
    • Foundation: Concrete Perimeter
    Condition
    • Good
    • New construction: No
    • Year built: 2007

    Utilities & green energy

    • Sewer: Public Sewer
    • Water: Public

    Community & HOA

    Community
    • Subdivision: Colonial Hills
    HOA
    • Has HOA: Yes
    • Services included: Common Area Maintenance
    • HOA fee: $575 annually
    • HOA name: COLONIAL HILLS COMMUNITY HOA
    Location
    • Region: Shepherdstown
    • Municipality: Shepherdstown

    Financial & listing details

    • Price per square foot: $130/sqft
    • Tax assessed value: $230,800
    • Annual tax amount: $940
    • Date on market: 4/5/2025
    • Listing agreement: Exclusive Right To Sell
    • Ownership: Fee Simple

    Price history

    DateEventPrice
    5/27/2025Sold$309,900$130/sqft
    Source: Bright MLS #WVJF2016732 Report a problem
    4/29/2025Contingent$309,900$130/sqft
    Source: Bright MLS #WVJF2016732 Report a problem
    4/17/2025Price change$309,900-1.6%$130/sqft
    Source: Bright MLS #WVJF2016732 Report a problem
    4/5/2025Listed for sale$314,900+77.4%$132/sqft
    Source: Bright MLS #WVJF2016732 Report a problem
    10/6/2017Sold$177,500-17.8%$75/sqft
    Source: Public Record Report a problem
    9/14/2007Sold$215,990$91/sqft
    Source: Public Record Report a problem

    Public tax history

    YearProperty taxesTax assessment
    2025$1,945 +6%$167,400 +6.8%
    2024$1,836 +2.9%$156,800 +2.7%
    2023$1,784 +8.1%$152,700 +10.3%
    2022$1,650 $138,500 +8.8%
    2021-- $127,300 +4.2%
    2020-- $122,200 +6.3%
    2019$1,334 -46.8%$115,000 +7.9%
    2018$2,505 +3.6%$106,600 +3.6%
    2017$2,417 -0.7%$102,900 -1%
    2016$2,434 +4.1%$103,900 +4.6%
    2015$2,339 +0.8%$99,300 +0.6%
    2014$2,321 +88.9%$98,700 +1.5%
    2013$1,229 $97,200 -2.8%
    2012$1,229 +8.5%$100,000
    2011$1,133 -7.8%$100,000 -9.6%
    2010$1,229 $110,600
    Find assessor info on the county website

    Neighborhood: 25443

    Nearby schools

    GreatSchools rating
    Schools provided by the listing agent
    • District: Jefferson County Schools

    Source: Bright MLS. This data may not be complete. We recommend contacting the local school district to confirm school assignments for this home.

    Get a cash offer in 3 minutes
    Find out how much your home could sell for in as little as 3 minutes with a no-obligation cash offer.
    Estimated market value
    $307,200
    Get a cash offer in 3 minutes
    Find out how much your home could sell for in as little as 3 minutes with a no-obligation cash offer.
    Estimated market value
    $307,200