Skip main navigation
Closed
  • $350,000

    123 Talmadge Way NE, Fridley, MN 55432

    2beds
    1,853sqft
    Single Family
    Built in 1953
    0.51 Acres Lot
    $350,200 Zestimate®
    $189/sqft
    $2,181 Estimated rent

    Home value

    $350,200

    $329,000 - $371,000

    $2,181/mo

    Zestimate® history
    Loading
    Loading...

    Owner options

    List your home for rent

    $2,181/mo

    Rent Zestimate®

    Find your next renter with Zillow Rental Manager. Plus, with online applications, you can quickly screen prospective tenants – for free.

    Learn more

    $2,181/mo

    Rent Zestimate®

    Refinance and save

    $2,135/mo

    Est. payment

    Refinancing to a lower rate could help reduce your monthly payments and save thousands over the life of the loan.

    See today's rates

    $2,135/mo

    Est. payment

    Explore your selling options

    Work with a Zillow partner agent

    Leverage their expertise and Zillow's premium Showcase listings to get your home seen by more buyers.

    Get started

    List with your own agent

    Get your home in front of millions of buyers by listing it on Zillow.

    Learn how to do it

    Sell it yourself

    Take full control of how buyers see your home on Zillow by listing For Sale by Owner (FSBO).

    List your home

    What's special

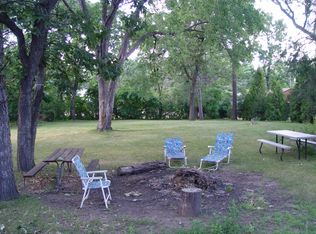
    Located in Fridley, just minutes from the Mississippi River, this home has unique style, with classic, fun details inside and out. From the moment you arrive, the curb appeal stands out with a clean, modern aesthetic highlighted by new exterior paint completed in 2022. An extra-long concrete driveway provides abundant off-street parking and leads to an impressive 24x40 four-car detached garage, featuring a front double door and an additional single door in back—ideal for hobbies, toys, or a workshop setup. The home is set on a private, park-like half-acre lot, making the outdoor space perfect for many options. Enjoy mornings or evenings on the spacious three-season front porch, surrounded by mature trees, established flower beds, and even a strawberry patch. A storage/garden shed adds convenience while keeping the yard organized and functional. Inside, the home is light-filled and welcoming, with large windows that bring the outdoors in. The modern aesthetic is balanced by warm, charming details you won’t find in cookie-cutter homes. Original hardwood floors add timeless character, while exposed brick in the kitchen creates a unique focal point. Stainless steel appliances pair beautifully with a custom-built butcher block counter/table, blending function with great design. The living room and family room each feature a wood-burning fireplace, providing cozy gathering spaces on both levels. The main level bathroom has been remodeled, while the lower-level bathroom showcases new tile on both walls and floors along with a stylish beadboard accent wall. The newly finished lower-level family room expands the living space, perfect for entertaining, relaxing, or movie nights. Huge lower-level storage room/workshop provides a separate area for projects and storage. This is a home that feels special—stylishly updated, full of character, and designed for everyday comfort with a modern edge.

    Zillow last checked:

    Listing updated:

    Listed by:

    Kerby & Cristina Real Estate Experts 612-268-1637,

    RE/MAX Results,

    David Thomas Lee 763-923-4525

    Bought with:

    Caitlin Margaret McGuire

    Keller Williams Realty Integrity Lakes

    Source: NorthstarMLS as distributed by MLS GRID,MLS#: 7030789MLS Logo

    Facts & features

    Interior

    Bedrooms & bathrooms
    • Bedrooms: 2
    • Bathrooms: 2
    • Full bathrooms: 1
    • 3/4 bathrooms: 1
    Bedroom
    • Level: Main
    • Area: 121 Square Feet
    • Dimensions: 11x11
    Bedroom 2
    • Level: Main
    • Area: 99 Square Feet
    • Dimensions: 9x11
    Family room
    • Level: Lower
    • Area: 266 Square Feet
    • Dimensions: 14x19
    Game room
    • Level: Lower
    • Area: 110 Square Feet
    • Dimensions: 10x11
    Kitchen
    • Level: Main
    • Area: 98 Square Feet
    • Dimensions: 7x14
    Living room
    • Level: Main
    • Area: 285 Square Feet
    • Dimensions: 15x19
    Storage
    • Level: Lower
    • Area: 220 Square Feet
    • Dimensions: 11x20
    Other
    • Level: Main
    • Area: 136 Square Feet
    • Dimensions: 8x17
    Heating
    • Forced Air, Humidifier
    Cooling
    • Central Air
    Appliances
    • Included: Dryer, Exhaust Fan, Humidifier, Gas Water Heater, Range, Refrigerator, Stainless Steel Appliance(s)
    • Laundry: Electric Dryer Hookup, Lower Level, Laundry Room, Sink, Washer Hookup
    Features
    • Basement: Block,Egress Window(s),Finished,Full
    • Number of fireplaces: 2
    • Fireplace features: Family Room, Living Room, Stone, Wood Burning
    Interior area
    • Total structure area: 1,853
    • Total interior livable area: 1,853 sqft
    • Finished area above ground: 860
    • Finished area below ground: 516

    Property

    Parking
    • Total spaces: 4
    • Parking features: Detached Garage, Asphalt, Concrete, Garage Door Opener
    • Garage spaces: 4
    • Has uncovered spaces: Yes
    • Details: Garage Dimensions (24x40)
    Accessibility
    • Accessibility features: None
    Features
    • Levels: One
    • Stories: 1
    • Patio & porch: Front Porch, Glass Enclosed, Screened
    • Pool features: None
    • Fencing: None
    Lot
    • Size: 0.51 Acres
    • Dimensions: 85 x 267 x 86 x 253
    • Features: Tree Coverage - Medium
    Details
    • Additional structures: Storage Shed
    • Foundation area: 860
    • Parcel number: 103024130006
    • Zoning description: Residential-Single Family

    Construction

    Type & style
    • Home type: SingleFamily
    • Property subtype: Single Family
    Materials
    • Roof: Age Over 8 Years,Flat,Rubber
    Condition
    • New construction: No
    • Year built: 1953

    Utilities & green energy

    • Electric: Circuit Breakers
    • Gas: Natural Gas
    • Sewer: City Sewer/Connected
    • Water: City Water/Connected

    Community & neighborhood

    Location
    • Region: Fridley
    • Subdivision: Elwells Riverside Heights

    HOA & financial

    HOA
    • Has HOA: No

    Other

    Other facts
    • Road surface type: Paved

    Price history

    DateEventPrice
    5/29/2026Sold$350,000+16.7%$189/sqft
    Source: NorthstarMLS as distributed by MLS GRID #7030789 Report a problem
    5/3/2026Pending sale$299,900$162/sqft
    Source: NorthstarMLS as distributed by MLS GRID #7030789 Report a problem
    5/1/2026Listed for sale$299,900+32.7%$162/sqft
    Source: NorthstarMLS as distributed by MLS GRID #7030789 Report a problem
    5/25/2018Sold$226,000+6.4%$122/sqft
    Source: NorthstarMLS as distributed by MLS GRID #4940493 Report a problem
    5/1/2018Pending sale$212,500$115/sqft
    Source: RE/MAX Results #4940493 Report a problem
    4/16/2018Listed for sale$212,500$115/sqft
    Source: RE/MAX Results #4940493 Report a problem

    Public tax history

    YearProperty taxesTax assessment
    2025$3,448 +7%$256,470 +7.7%
    2024$3,221 -1.4%$238,158 -4.4%
    2023$3,266 +1.4%$249,103 -3.6%
    2022$3,222 +8.1%$258,368 +18%
    2021$2,981 +8%$219,019 +12.3%
    2019$2,759 +4.7%$195,100 +3.6%
    2018$2,636 +12.9%$188,300 +14.3%
    2017$2,336 +12.5%$164,700 +5.5%
    2016$2,076 -8.4%$156,100
    2015$2,267 -3%$156,100 +15.7%
    2014$2,337 +4.9%$134,900
    2013$2,228 -10.2%--
    2012$2,482 -3.6%--
    2011$2,574 -4.5%--
    2010$2,695 +2.1%--
    2008$2,639 +2.3%--
    2007$2,579 +6.1%--
    2006$2,431 +34.2%--
    2005$1,812 +35.5%--
    2004$1,337 +4.5%--
    2003$1,279 +42.8%--
    2002$896 -17.6%--
    2001$1,088 --

    Find assessor info on the county website

    Neighborhood: Logan Park

    Nearby schools

    GreatSchools rating
    Get a cash offer in 3 minutes
    Find out how much your home could sell for in as little as 3 minutes with a no-obligation cash offer.
    Estimated market value
    $350,200
    Get a cash offer in 3 minutes
    Find out how much your home could sell for in as little as 3 minutes with a no-obligation cash offer.
    Estimated market value
    $350,200