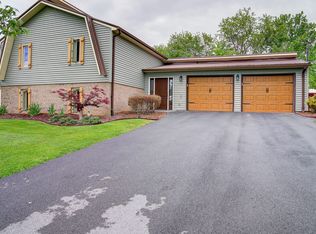
THIS PROPERTY HAS A CONTRACT WITH A 24 HOUR BUYER'S FIRST RIGHT OF REFUSAL PLEASE CONTACT LISTING AGENT FOR MORE DETAILS. Welcome to your new home in Johnson City. This beauty offers four large bedrooms and two full baths with a half bath. On the main living level, you'll find a large living room, custom kitchen, dining room, office or formal dining room, and half bath. Head upstairs to the main bedroom with custom en suite, three more large bedrooms, and full custom bath. As you head back downstairs, make your way through the laundry room to a finished sunroom overlooking a lush backyard with in-ground saltwater pool and spa. Plenty of storage in the newer storage shed in back yard. Shed and pool liner are both about two years old. Conveniently located to all the things Johnson City. Approx 20 minutes to ETSU, 15 minutes to Tri-Cities Airport, and 15-20 minutes to Johnson City Med Center. Some photos have been virtually staged. All information contained herein is gathered from third party sources, tax records, homeowner, and is subject to buyers and buyers agent verification.
Sold for $460,000
$460,000
123 Tangency Dr, Johnson City, TN 37615
4beds
2,480sqft
Single Family Residence, Residential
Built in 1980
0.35 Acres Lot
$469,000 Zestimate®
$185/sqft
$2,606 Estimated rent
Home value
$469,000
$399,000 - $553,000
$2,606/mo
Zestimate® history
Owner options
List your home for rent
$2,606/mo
Rent Zestimate®
Find your next renter with Zillow Rental Manager. Plus, with online applications, you can quickly screen prospective tenants – for free.
$2,606/mo
Rent Zestimate®
Refinance and save
$2,689/mo
Est. payment
Refinancing to a lower rate could help reduce your monthly payments and save thousands over the life of the loan.
$2,689/mo
Est. payment
Explore your selling options
Work with a Zillow partner agent
Leverage their expertise and Zillow's premium Showcase listings to get your home seen by more buyers.
Get startedList with your own agent
Get your home in front of millions of buyers by listing it on Zillow.
Learn how to do itSell it yourself
Take full control of how buyers see your home on Zillow by listing For Sale by Owner (FSBO).
List your homeWhat's special
Lush backyardCustom kitchenDining room
Zillow last checked:
Listing updated:
Listed by:
Jessica Carter 423-930-4713,
The Addington Agency Bristol
Bought with:
Non Member
Non Member
Source: TVRMLS,MLS#: 9984807
Facts & features
Interior
Bedrooms & bathrooms
- Bedrooms: 4
- Bathrooms: 3
- Full bathrooms: 2
- 1/2 bathrooms: 1
Heating
- Heat Pump
Cooling
- Heat Pump
Appliances
- Included: Cooktop, Dishwasher, Dryer, Refrigerator, Washer
Features
- Entrance Foyer, Granite Counters, Kitchen Island
- Number of fireplaces: 1
Interior area
- Total structure area: 2,480
- Total interior livable area: 2,480 sqft
Property
Parking
- Total spaces: 2
- Parking features: Asphalt, Attached
- Attached garage spaces: 2
Features
- Levels: Bi-Level
- Patio & porch: Rear Patio
- Pool features: In Ground
- Fencing: Back Yard,Full
Lot
- Size: 0.35 Acres
- Dimensions: 100 x 150
- Topography: Level, Sloped
Details
- Additional structures: Shed(s)
- Parcel number: 021i E 025.00
- Zoning: R2
Construction
Type & style
- Home type: SingleFamily
- Architectural style: Dutch Colonial,Other
- Property subtype: Single Family Residence, Residential
Materials
- Brick, Vinyl Siding, Other
- Roof: Metal
Condition
- Above Average,Average
- New construction: No
- Year built: 1980
Utilities & green energy
- Sewer: Public Sewer
- Water: Public
Community & HOA
Community
- Security: Security System
- Subdivision: Norwood
HOA
- Has HOA: No
- Amenities included: Spa/Hot Tub
Location
- Region: Johnson City
Financial & listing details
- Price per square foot: $185/sqft
- Date on market: 8/21/2025
- Listing terms: Cash,Conventional,FHA,VA Loan
Price history
| Date | Event | Price |
|---|---|---|
| 1/23/2026 | Sold | $460,000-1.9%$185/sqft |
Source: TVRMLS #9984807 Report a problem | ||
| 1/21/2026 | Pending sale | $469,000$189/sqft |
Source: TVRMLS #9984807 Report a problem | ||
| 9/24/2025 | Price change | $469,000-3.9%$189/sqft |
Source: TVRMLS #9984807 Report a problem | ||
| 9/10/2025 | Price change | $488,000-1.4%$197/sqft |
Source: TVRMLS #9984807 Report a problem | ||
| 8/21/2025 | Listed for sale | $495,000$200/sqft |
Source: TVRMLS #9984807 Report a problem | ||
Public tax history
Tax history is unavailable.
Neighborhood: 37615
Nearby homes
- $371,9004 bd3 ba2.4k sqft123 Tangency Dr, Johnson City, TN 37601Off Market
- $356,4003 bd3 ba1.5k sqft119 Tangency Dr, Johnson City, TN 37615Off Market
- $319,700-- bd1 ba1.4k sqft131 Tangency Dr, Johnson City, TN 37615Off Market
- $419,0004 bd3 ba2.6k sqft124 Tangency Dr, Gray, TN 37615Off Market
- $370,900-- bd1 ba2k sqft115 Tangency Dr, Johnson City, TN 37615Off Market
- $355,0003 bd3 ba2.2k sqft120 Tangency Dr, Gray, TN 37615Sold
- $388,6003 bd2 ba2.1k sqft126 Tangency Dr, Gray, TN 37615Off Market
- $47,100-- bd-- ba-- sqft152 Tangency Dr, Johnson city, TN 37615Off Market
Nearby schools
GreatSchools rating
- 9/10Lake Ridge Elementary SchoolGrades: K-5Distance: 2.1 mi
- 7/10Indian Trail Middle SchoolGrades: 6-8Distance: 1.8 mi
- 8/10Science Hill High SchoolGrades: 9-12Distance: 5.3 mi
Schools provided by the listing agent
- Elementary: Lake Ridge
- Middle: Indian Trail
- High: Science Hill
Source: TVRMLS. This data may not be complete. We recommend contacting the local school district to confirm school assignments for this home.
Get a cash offer in 3 minutes
Find out how much your home could sell for in as little as 3 minutes with a no-obligation cash offer.
Estimated market value
$469,000
Get a cash offer in 3 minutes
Find out how much your home could sell for in as little as 3 minutes with a no-obligation cash offer.
Estimated market value
$469,000
- Tennessee
- Washington County
- Johnson City
- 37615
- 123 Tangency Dr
Nearby cities
Nearby neighborhoods
Nearby zip codes
Other Johnson City Topics
