Welcome Home! Built in 2023 this is located in a quaint community with one level homes, Spacious family fun backyard, with an added screened in back porch, within minutes to WRAFB, Schools, Dining, Shopping and Childcare. This cozy home features three bedrooms, two baths, and a two-car garage. The private bedroom suite is comfortably tucked at the rear of the home and features an on-suite bath and a spacious closet. The kitchen overlooks the great room allowing plenty of space for family and friends to gather and enjoy time together. Stainless steel appliances, washer & dryer, granite countertops, LVP flooring as well as a painting allowance offered from the seller. Call today for a tour!
Closed
$280,000
123 Taylor Woods Ct #37, Aria Bonaire, GA 31005
4beds
1,618sqft
Single Family Residence
Built in 2023
0.26 Acres Lot
$285,900 Zestimate®
$173/sqft
$2,148 Estimated rent
Home value
$285,900
$257,000 - $317,000
$2,148/mo
Zestimate® history
Owner options
List your home for rent
$2,148/mo
Rent Zestimate®
Find your next renter with Zillow Rental Manager. Plus, with online applications, you can quickly screen prospective tenants – for free.
$2,148/mo
Rent Zestimate®
Refinance and save
$2,267/mo
Est. payment
Refinancing to a lower rate could help reduce your monthly payments and save thousands over the life of the loan.
$2,267/mo
Est. payment
Explore your selling options
Work with a Zillow partner agent
Leverage their expertise and Zillow's premium Showcase listings to get your home seen by more buyers.
Get startedList with your own agent
Get your home in front of millions of buyers by listing it on Zillow.
Learn how to do itSell it yourself
Take full control of how buyers see your home on Zillow by listing For Sale by Owner (FSBO).
List your homeWhat's special
Zillow last checked:
Listing updated:
Listed by:
Victoria Mills 229-947-7597,
Southern Classic Realtors
Bought with:
Tracy R Foster, 345539
Maximum One Platinum Realtors
Source: GAMLS,MLS#: 10440934
Facts & features
Interior
Bedrooms & bathrooms
- Bedrooms: 4
- Bathrooms: 2
- Full bathrooms: 2
- Main level bathrooms: 2
- Main level bedrooms: 4
Rooms
- Room types: Foyer, Laundry, Family Room
Heating
- Electric, Central, Heat Pump
Cooling
- Electric, Ceiling Fan(s), Central Air
Appliances
- Included: Electric Water Heater, Dishwasher, Disposal, Microwave, Oven/Range (Combo), Stainless Steel Appliance(s)
- Laundry: Laundry Closet
Features
- Double Vanity, Soaking Tub, Separate Shower, Walk-In Closet(s), Master On Main Level, Split Bedroom Plan
- Flooring: Carpet, Other, Vinyl
- Windows: Double Pane Windows
- Basement: None
- Has fireplace: No
Interior area
- Total structure area: 1,618
- Total interior livable area: 1,618 sqft
- Finished area above ground: 1,618
- Finished area below ground: 0
Property
Parking
- Parking features: Attached, Garage Door Opener, Garage
- Has attached garage: Yes
Features
- Levels: One
- Stories: 1
- Patio & porch: Porch
Lot
- Size: 0.26 Acres
- Features: Level
Details
- Parcel number: 0W1690 037000
Construction
Type & style
- Home type: SingleFamily
- Architectural style: Craftsman
- Property subtype: Single Family Residence
Materials
- Concrete, Other, Brick
- Roof: Composition
Condition
- Resale
- New construction: No
- Year built: 2023
Utilities & green energy
- Sewer: Public Sewer
- Water: Public
- Utilities for property: Underground Utilities, Sewer Connected, Electricity Available, Water Available
Community & HOA
Community
- Features: None
- Security: Smoke Detector(s)
- Subdivision: Taylor Woods
HOA
- Has HOA: Yes
- Services included: Insurance, Management Fee
- HOA fee: $535 annually
Location
- Region: Aria Bonaire
Financial & listing details
- Price per square foot: $173/sqft
- Annual tax amount: $1
- Date on market: 1/10/2025
- Cumulative days on market: 45 days
- Listing agreement: Exclusive Right To Sell
- Electric utility on property: Yes
Price history
| Date | Event | Price |
|---|---|---|
| 3/7/2025 | Sold | $280,000-5.7%$173/sqft |
Source:  GAMLS #10440934 Report a problem GAMLS #10440934 Report a problem | ||
| 2/24/2025 | Pending sale | $297,000$184/sqft |
Source: GAMLS #10440934 Report a problem | ||
| 1/15/2025 | Price change | $297,000+11.6%$184/sqft |
Source: GAMLS #10440934 Report a problem | ||
| 5/17/2023 | Pending sale | $266,135$164/sqft |
Source: GAMLS #20105879 Report a problem | ||
| 5/12/2023 | Price change | $266,135-0.7%$164/sqft |
Source: GAMLS #20105879 Report a problem | ||
| 4/3/2023 | Price change | $268,135-1.8%$166/sqft |
Source: GAMLS #20105879 Report a problem | ||
| 2/25/2023 | Listed for sale | $273,135$169/sqft |
Source: GAMLS #20105879 Report a problem | ||
Public tax history
Tax history is unavailable.
Neighborhood: 31005
Nearby homes
- $261,9503 bd2 ba1.6k sqft1403 Adirondac Way, Bonaire, GA 31005Sold
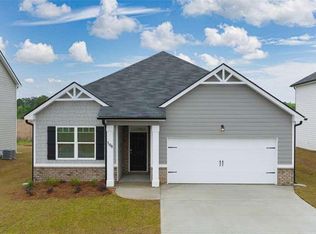
- $263,9503 bd2 ba1.6k sqft200 Ike Ct, Bonaire, GA 31005Sold
- $266,8903 bd2 ba1.6k sqft104 Taylor Woods Ct, Bonaire, GA 31005Sold
- $282,8054 bd2 ba1.7k sqft121 Taylor Woods Ct #38, Bonaire, GA 31005Sold
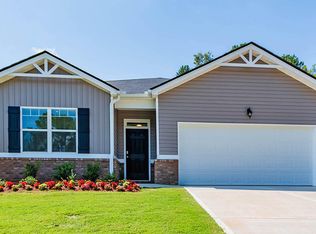
- $273,3004 bd3 ba1.5k sqft305 Ledford Way, Bonaire, GA 31005Off Market
- $268,7003 bd2 ba1.6k sqft303 Ledford Way, Bonaire, GA 31005Off Market
- $263,5003 bd2 ba1.5k sqft301 Ledford Way, Bonaire, GA 31005Off Market
- $267,0003 bd2 ba1.5k sqft307 Ledford Way, Bonaire, GA 31005Sold
Nearby schools
GreatSchools rating
- 7/10Hilltop Elementary SchoolGrades: PK-5Distance: 0.3 mi
- 9/10Bonaire Middle SchoolGrades: 6-8Distance: 2 mi
- 9/10Veterans High SchoolGrades: 9-12Distance: 2.4 mi
Schools provided by the listing agent
- Elementary: Hilltop
- Middle: Bonaire
- High: Veterans
Source: GAMLS. This data may not be complete. We recommend contacting the local school district to confirm school assignments for this home.


Get pre-qualified for a loan
At Zillow Home Loans, we can pre-qualify you in as little as 5 minutes with no impact to your credit score.An equal housing lender. NMLS #10287.
Sell for more on Zillow
Get a Zillow Showcase℠ listing at no additional cost and you could sell for .
$285,900
2% more
+$5,718
With Zillow Showcase(estimated)
$291,618
- Georgia
- Houston County
- Bonaire
- 31005
- 123 Taylor Woods Ct Unit 37
Nearby cities
Nearby zip codes
Other Bonaire Topics
