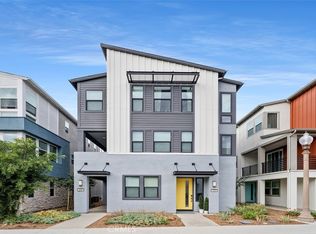
Welcome to your dream home in the highly sought-after Great Park Neighborhoods of Irvine. This single family detached home offers the perfect blend of modern luxury, thoughtful design, and everyday comfort. Step inside to an open-concept floor plan featuring a seamless flow between the living, dining, and kitchen area is ideal for both daily living and entertaining. The chef's kitchen is beautifully appointed with sleek countertops, abundant cabinetry, and a large center island that serves as the heart of the home for meal preparation and gatherings. All four bedrooms are conveniently located on the second floor, providing privacy and functionality. The spacious primary suite is a true retreat, featuring a large walk-in closet and a spa-inspired ensuite bathroom designed for relaxation. On the third floor, a spectacular bonus room opens to a generous private balcony, creating the perfect space to enjoy California sunshine, relax with family and friends, or take in neighborhood views. The desirable corner location fills the home with abundant natural light, creating a bright and welcoming atmosphere throughout. Modern smart-home upgrades include motorized window shades, a smart doorbell, smart entry door locks, and smart garage access for enhanced convenience and security. Whole house water softener and reverse osmosis water treatment unit under kitchen sink are included. Located within the acclaimed Irvine Unified School District, this exceptional home offers access to outstanding schools, including Beacon Park K-8 and Portola High School. Residents enjoy world-class community amenities, including parks, resort-style pools, sports courts, playgrounds, and miles of scenic walking and biking trails. Conveniently situated just minutes from Woodbury Town Center, Irvine Spectrum Center, premier shopping, dining, entertainment, major freeways, and Southern California's beautiful beaches. This is a rare opportunity to own an exceptional home in one of Irvine's most desirable communities. A truly spectacular place to call home!
Sold for $1,443,000
Zillow last checked:
Listing updated:
Bought with:
Akshat Bhatia, DRE #02104389
Alta Realty Group CA, Inc
Source: CRMLS,MLS#: OC26171926 Originating MLS: California Regional MLS
Originating MLS: California Regional MLSPrice history
| Date | Event | Price |
|---|---|---|
| 9/15/2026 | Sold | $1,443,000-3.7%$629/sqft |
Source:  CRMLS #OC26171926 Report a problem CRMLS #OC26171926 Report a problem | ||
| 8/18/2026 | Pending sale | $1,498,888$653/sqft |
Source: CRMLS #OC26171926 Report a problem | ||
| 8/6/2026 | Listed for sale | $1,498,888+35%$653/sqft |
Source: CRMLS #OC26171926 Report a problem | ||
| 4/28/2026 | Listing removed | $5,350$2/sqft |
Source: CRMLS #OC26077202 Report a problem | ||
| 4/10/2026 | Listed for rent | $5,350+0.9%$2/sqft |
Source: CRMLS #OC26077202 Report a problem | ||
| 3/13/2023 | Listing removed | -- |
Source: Zillow Rentals Report a problem | ||
| 3/3/2023 | Listed for rent | $5,300$2/sqft |
Source: Zillow Rentals Report a problem | ||
| 7/5/2022 | Sold | $1,110,000+8.5%$484/sqft |
Source: Public Record Report a problem | ||
| 9/23/2019 | Sold | $1,023,500$446/sqft |
Source: Public Record Report a problem | ||


Get a cash offer in 3 minutes
Find out how much your home could sell for in as little as 3 minutes with a no-obligation cash offer.
Estimated market value
$1,443,000
