Skip main navigation
Sold for $413,000
  • $413,000

    123 Terawood Farm Dr, Willow Spring, NC 27592

    3beds
    1,617sqft
    Single Family Residence
    Built in 2017
    1.08 Acres Lot
    $407,200 Zestimate®
    $255/sqft
    $1,932 Estimated rent

    Home value

    $407,200

    $383,000 - $436,000

    $1,932/mo

    Zestimate® history
    Loading
    Loading...

    Owner options

    List your home for rent

    $1,932/mo

    Rent Zestimate®

    Find your next renter with Zillow Rental Manager. Plus, with online applications, you can quickly screen prospective tenants – for free.

    Learn more

    $1,932/mo

    Rent Zestimate®

    Refinance and save

    $2,804/mo

    Est. payment

    Refinancing to a lower rate could help reduce your monthly payments and save thousands over the life of the loan.

    See today's rates

    $2,804/mo

    Est. payment

    Explore your selling options

    Work with a Zillow partner agent

    Leverage their expertise and Zillow's premium Showcase listings to get your home seen by more buyers.

    Get started

    List with your own agent

    Get your home in front of millions of buyers by listing it on Zillow.

    Learn how to do it

    Sell it yourself

    Take full control of how buyers see your home on Zillow by listing For Sale by Owner (FSBO).

    List your home

    What's special

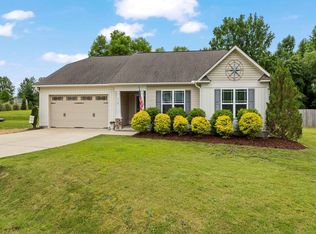
    Welcoming landscaped front yardFloating in the poolRaised garden bedsSplit bedroom floor planFresh neutral colorsSpacious bathroomNew carpet
    Much to enjoy at this fabulous updated ranch, cul de sac large lot with privacy! If you love outdoor living, growing a garden, or floating in the pool - this is for you! With raised garden beds you can grow your own vegetables, flowers, and herbs--don't forget the peach, plum, and apple trees growing! Entertain in the LARGE fenced bkyd, complete with fire pit! You'll love the fresh neutral colors, new carpet, and designer flooring throughout! Living rm has cathedral clg, built in bookshelves with uplighting!3 car garage! Beautiful welcoming landscaped front yard with lighting. Split bedroom floor plan. Primary suite has spacious bathroom and WIC. Close to shopping, hwy, grocery and more!

    Zillow last checked:

    Listing updated:

    Listed by:

    Marti Hampton,

    EXP Realty LLC

    Bought with:

    Renee Hillman, 185249

    EXP Realty LLC

    Source: Doorify MLS,MLS#: 10094458MLS Logo

    Facts & features

    Interior

    Bedrooms & bathrooms
    • Bedrooms: 3
    • Bathrooms: 2
    • Full bathrooms: 2
    Primary bedroom
    • Level: Main
    • Area: 208.6 Square Feet
    • Dimensions: 14.9 x 14
    Bedroom 2
    • Level: Main
    • Area: 120.91 Square Feet
    • Dimensions: 11.3 x 10.7
    Bedroom 3
    • Level: Main
    • Area: 154 Square Feet
    • Dimensions: 14 x 11
    Dining room
    • Level: Main
    • Area: 198 Square Feet
    • Dimensions: 18 x 11
    Family room
    • Level: Main
    • Area: 277.2 Square Feet
    • Dimensions: 18 x 15.4
    Kitchen
    • Level: Main
    • Area: 148.8 Square Feet
    • Dimensions: 12.4 x 12
    Laundry
    • Level: Main
    • Area: 48.97 Square Feet
    • Dimensions: 8.3 x 5.9
    Heating
    • Heat Pump
    Cooling
    • Central Air, Ceiling Fan(s), Heat Pump
    Appliances
    • Included: Built-In Range, Dryer, Dishwasher, Electric Water Heater, Ice Maker, Microwave, Stainless Steel Appliance(s), Washer
    Features
    • Built-in Features, Bookcases, Cathedral Ceiling(s), Ceiling Fan(s), Double Vanity, Granite Counters, High Speed Internet, Open Floorplan, Primary Downstairs, Kitchen/Dining Room Combination, Bathtub/Shower Combination
    • Flooring: Carpet, Tile
    • Windows: Blinds, Screens
    • Fireplace features: Living Room
    Interior area
    • Total structure area: 1,617
    • Total interior livable area: 1,617 sqft
    • Finished area above ground: 1,617
    • Finished area below ground: 0

    Property

    Parking
    • Total spaces: 3
    • Parking features: Concrete, Driveway, Garage Faces Front, Garage, Inside Entrance, Kitchen Level, Lighted
    • Garage spaces: 3
    • Has uncovered spaces: Yes
    Features
    • Levels: One
    • Stories: 1
    • Exterior features: Fire Pit, Garden, Private Yard, Storage, Fenced Yard
    • Pool features: Above Ground
    • Spa features: Above Ground
    • Fencing: Chain Link
    Lot
    • Size: 1.08 Acres
    • Features: Cul-De-Sac, Garden
    • Residential vegetation: Grassed, Partially Wooded
    Details
    • Additional structures: Shed(s)
    • Parcel number: 13D03023T
    • Special conditions: Standard

    Construction

    Type & style
    • Home type: SingleFamily
    • Architectural style: Craftsman,Transitional
    • Property subtype: Single Family Residence
    Materials
    • Vinyl Siding
    • Foundation: Slab
    • Roof: Asphalt
    Condition
    • New construction: No
    • Year built: 2017

    Utilities & green energy

    • Sewer: Septic Tank
    • Water: Public
    • Utilities for property: Cable Available, Cable Connected, Electricity Connected, Propane, Water Connected, Septic Connected

    Community & HOA

    Community
    • Security: Smoke Detector(s)
    • Subdivision: Terawood Farm
    HOA
    • Has HOA: Yes
    • Services included: Maintenance Grounds
    • HOA fee: $170 annually
    • HOA name: Terawood Farm HOA
    • HOA phone: 919-703-8900
    Location
    • Region: Willow Spring

    Financial & listing details

    • Price per square foot: $255/sqft
    • Tax assessed value: $213,720
    • Annual tax amount: $1,934
    • Date on market: 5/7/2025
    • Listing agreement: Exclusive Right To Sell
    • Listing terms: Cash,Conventional,FHA

    Price history

    DateEventPrice
    11/6/2025Sold$413,000+8.7%$255/sqft
    Source: Doorify MLS #10094458 Report a problem
    10/27/2025Pending sale$380,000$235/sqft
    Source: Doorify MLS #10094458 Report a problem
    10/24/2025Listing removed$380,000$235/sqft
    Source: Doorify MLS #10094458 Report a problem
    5/12/2025Pending sale$380,000$235/sqft
    Source: Doorify MLS #10094458 Report a problem
    5/7/2025Listed for sale$380,000+87.2%$235/sqft
    Source: Doorify MLS #10094458 Report a problem
    12/28/2017Sold$203,000$126/sqft
    Source: Doorify MLS #2162015 Report a problem

    Public tax history

    YearProperty taxesTax assessment
    2025$2,273 +31.3%$358,000 +67.5%
    2024$1,731 +3.2%$213,720
    2023$1,678 -3.1%$213,720
    2022$1,731 $213,720
    2021$1,731 -3.6%$213,720
    2020$1,795 +2.4%$213,720
    2019$1,753 +17.2%$213,720 +20.1%
    2018$1,495 $177,940
    Find assessor info on the county website

    Neighborhood: 27592

    Nearby schools

    GreatSchools rating
    Schools provided by the listing agent
    • Elementary: Johnston - Dixon Road Elementary
    • Middle: Johnston - McGees Crossroads Middle
    • High: Johnston - West Johnston High

    Source: Doorify MLS. This data may not be complete. We recommend contacting the local school district to confirm school assignments for this home.

    Get a cash offer in 3 minutes
    Find out how much your home could sell for in as little as 3 minutes with a no-obligation cash offer.
    Estimated market value
    $407,200
    Get a cash offer in 3 minutes
    Find out how much your home could sell for in as little as 3 minutes with a no-obligation cash offer.
    Estimated market value
    $407,200