Welcome to this lovely townhome that embodies both comfort and style. Located in the heart of Plainsboro's Brittany Community, 123 Thoreau Drive awaits- an exceptional end unit boasting a Gas Cooking, Loft, Garage, and a host of thoughtful upgrades. Step inside and see the open floorplan revealing the Kitchen that seamlessly merges elegance with functionality. Rich cherry cabinets, stainless steel appliances, gas range with stylish vent hood and granite countertops set the stage for culinary creativity. The Dining Area effortlessly flows into a cozy family room, creating a warm and an inviting space for gatherings of all kinds. The roomy Living Room extends an invitation through sliders to a charming patio, an outdoor retreat which promises serene relaxation or convivial al fresco gatherings. Convenience meets aesthetic appeal with a main floor Laundry Room adorned with a tasteful barn door entrance and ample storage solutions. A thoughtfully placed Powder Room completes this level. Ascending the stairs reveals three generously proportioned Bedrooms, including a Primary En Suite. A well-appointed hall Full Bath conveniently serves the additional Bedrooms. The Loft, a versatile space on the upper level, beckons with its potential to become a home office, a welcoming guest suite, playroom or simply a place to unwind. Hardwoods grace this abode throughout while the main level showcases luxury laminate (floating above the wood), combining aesthetics with durability. 123 Thoreau Drive offers a seamless blend of sophistication and comfort, inviting you to discover a space uniquely your own. The Brittany has it's own Community Pool, Tennis Courts, and Tot-lot. Highly acclaimed West Windsor Plainsboro Schools (HS South), Plainsboro Community Park and Plainsboro Preserve are minutes away with trails, paths, ball fields, basketball, tennis and bocce courts, dog park, playgrounds, nature areas, picnic facilities and McCormack Lake. Easy access to all major highways, NJ Transit, Downtown Princeton, Golfing, restaurants, shopping and more. Welcome Home to 123 Thoreau.
Sold for $660,000
$660,000
123 Thoreau Dr, Plainsboro, NJ 08536
3beds
2,216sqft
Townhouse
Built in 1986
1,306 Square Feet Lot
$739,500 Zestimate®
$298/sqft
$3,642 Estimated rent
Home value
$739,500
$703,000 - $776,000
$3,642/mo
Zestimate® history
Owner options
List your home for rent
$3,642/mo
Rent Zestimate®
Find your next renter with Zillow Rental Manager. Plus, with online applications, you can quickly screen prospective tenants – for free.
$3,642/mo
Rent Zestimate®
Refinance and save
$4,975/mo
Est. payment
Refinancing to a lower rate could help reduce your monthly payments and save thousands over the life of the loan.
$4,975/mo
Est. payment
Explore your selling options
Work with a Zillow partner agent
Leverage their expertise and Zillow's premium Showcase listings to get your home seen by more buyers.
Get startedList with your own agent
Get your home in front of millions of buyers by listing it on Zillow.
Learn how to do itSell it yourself
Take full control of how buyers see your home on Zillow by listing For Sale by Owner (FSBO).
List your homeWhat's special
Plainsboro community parkStylish vent hoodPicnic facilitiesCozy family roomOpen floorplanBall fieldsNature areas
Zillow last checked:
Listing updated:
Listed by:
THEZA FRIEDMAN,
COLDWELL BANKER REALTY 609-799-8181
Source: All Jersey MLS,MLS#: 2352015M
Facts & features
Interior
Bedrooms & bathrooms
- Bedrooms: 3
- Bathrooms: 3
- Full bathrooms: 2
- 1/2 bathrooms: 1
Primary bedroom
- Features: Full Bath
- Area: 228
- Dimensions: 12 x 19
Bedroom 2
- Area: 165
- Dimensions: 11 x 15
Bedroom 3
- Area: 130
- Dimensions: 10 x 13
Bathroom
- Features: Stall Shower, Tub Shower
Dining room
- Features: Living Dining Combo
- Area: 165
- Dimensions: 11 x 15
Family room
- Area: 209
- Length: 11
Kitchen
- Features: Granite/Corian Countertops
- Area: 108
- Dimensions: 9 x 12
Living room
- Area: 264
- Dimensions: 12 x 22
Basement
- Area: 0
Heating
- Forced Air
Cooling
- Central Air
Appliances
- Included: Dishwasher, Dryer, Gas Range/Oven, Exhaust Fan, Microwave, Refrigerator, Washer, Electric Water Heater
Features
- Dining Room, Bath Half, Family Room, Kitchen, Living Room, 3 Bedrooms, Bath Second, Bath Full, Beamed Ceilings
- Flooring: Ceramic Tile, Wood, Laminate
- Basement: Crawl Only
- Number of fireplaces: 1
- Fireplace features: See Remarks
Interior area
- Total structure area: 2,216
- Total interior livable area: 2,216 sqft
Property
Parking
- Total spaces: 1
- Parking features: 1 Car Width, Attached, Driveway, Unassigned
- Attached garage spaces: 1
- Has uncovered spaces: Yes
- Details: Oversized Vehicles Restricted
Features
- Levels: Three Or More
- Stories: 3
- Patio & porch: Patio
- Exterior features: Patio
- Pool features: Outdoor Pool, In Ground
Lot
- Size: 1,306 Square Feet
- Features: Corner Lot
Details
- Parcel number: 1803101000000179
- Zoning: PCD
Construction
Type & style
- Home type: Townhouse
- Architectural style: End Unit, Townhouse
- Property subtype: Townhouse
Materials
- Roof: Asphalt
Condition
- Year built: 1986
Utilities & green energy
- Gas: Natural Gas
- Sewer: Public Sewer
- Water: Public
- Utilities for property: Natural Gas Connected
Community & HOA
Community
- Features: Outdoor Pool, Playground, Tennis Court(s)
HOA
- Has HOA: Yes
- Services included: Maintenance Structure, Snow Removal, Trash
- HOA fee: $400 monthly
Location
- Region: Plainsboro
Financial & listing details
- Price per square foot: $298/sqft
- Tax assessed value: $454,500
- Annual tax amount: $10,790
- Date on market: 8/30/2023
- Ownership: Condominium
Price history
| Date | Event | Price |
|---|---|---|
| 10/6/2023 | Sold | $660,000+11.9%$298/sqft |
Source:  All Jersey MLS #2352015M Report a problem All Jersey MLS #2352015M Report a problem | ||
| 9/27/2023 | Contingent | $590,000$266/sqft |
Source: All Jersey MLS #2352015M Report a problem | ||
| 9/9/2023 | Pending sale | $590,000$266/sqft |
Source:  Bright MLS #NJMX2005450 Report a problem Bright MLS #NJMX2005450 Report a problem | ||
| 9/5/2023 | Contingent | $590,000$266/sqft |
Source: Bright MLS #NJMX2005450 Report a problem | ||
| 8/30/2023 | Listed for sale | $590,000+62.5%$266/sqft |
Source: All Jersey MLS #2352015M Report a problem | ||
| 8/15/2023 | Listing removed | -- |
Source: Zillow Rentals Report a problem | ||
| 8/10/2023 | Price change | $3,650-3.9%$2/sqft |
Source: Zillow Rentals Report a problem | ||
| 8/5/2023 | Listed for rent | $3,800$2/sqft |
Source: Zillow Rentals Report a problem | ||
| 7/21/2010 | Sold | $363,000+25.2%$164/sqft |
Source: Agent Provided Report a problem | ||
| 9/20/2002 | Sold | $290,000+9.4%$131/sqft |
Source: Public Record Report a problem | ||
| 12/7/2001 | Sold | $265,000$120/sqft |
Source: Public Record Report a problem | ||
Public tax history
| Year | Property taxes | Tax assessment |
|---|---|---|
| 2025 | $11,631 | $454,500 |
| 2024 | $11,631 +8.4% | $454,500 +5.8% |
| 2023 | $10,734 +1.4% | $429,700 |
| 2022 | $10,584 +5.4% | $429,700 +3.2% |
| 2021 | $10,043 | $416,200 |
| 2020 | -- | $416,200 |
| 2019 | $9,518 +2.9% | $416,200 |
| 2018 | $9,248 +4.6% | $416,200 |
| 2017 | $8,840 -2.7% | $416,200 |
| 2016 | $9,086 +1% | $416,200 +15.6% |
| 2015 | $8,996 +0.6% | $360,000 |
| 2014 | $8,939 +1.8% | $360,000 |
| 2013 | $8,784 +2.2% | $360,000 |
| 2012 | $8,593 +5.4% | $360,000 |
| 2011 | $8,154 +5.4% | $360,000 |
| 2010 | $7,733 +5.8% | $360,000 |
| 2009 | $7,308 | $360,000 |
| 2008 | -- | $360,000 |
| 2007 | -- | $360,000 |
| 2006 | -- | $360,000 |
| 2005 | -- | $360,000 +126.4% |
| 2004 | $5,101 | $159,000 |
| 2003 | -- | $159,000 |
| 2002 | -- | $159,000 |
| 2001 | -- | $159,000 |
Find assessor info on the county website
Neighborhood: Princeton Meadows
Nearby homes
- $629,400-- bd-- ba1.9k sqft121 Thoreau Dr, Plainsboro, NJ 08536Off Market
- $643,100-- bd2 ba2.1k sqft119 Thoreau Dr, Plainsboro, NJ 08536Off Market
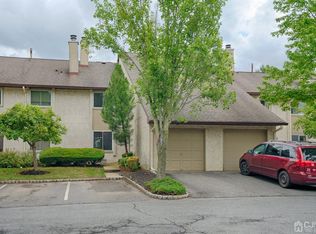
- $675,6003 bd3 ba2k sqft117 Thoreau Dr, Plainsboro, NJ 08536Off Market
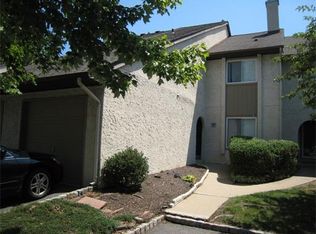
- $643,400-- bd-- ba1.9k sqft115 Thoreau Dr, Plainsboro, NJ 08536Off Market
- $436,300-- bd-- ba-- sqftTennyson Dr, Plainsboro, NJ 08536Off Market
- $671,5003 bd3 ba2.1k sqft113 Thoreau Dr, Plainsboro, NJ 08536Off Market
- $543,0003 bd3 ba2k sqft139 Tennyson Dr, Plainsboro, NJ 08536Sold
- $644,7003 bd2 ba2k sqft141 Tennyson Dr, Plainsboro, NJ 08536Off Market
Nearby schools
GreatSchools rating
- NATown Center Elementary School at PlainsboroGrades: PK-3Distance: 0.9 mi
- 8/10Thomas R Grover Middle SchoolGrades: 6-8Distance: 4 mi
- 8/10West Windsor-Plains High School SouthGrades: 9-12Distance: 3.1 mi
Get a cash offer in 3 minutes
Find out how much your home could sell for in as little as 3 minutes with a no-obligation cash offer.
Estimated market value
$739,500
Get a cash offer in 3 minutes
Find out how much your home could sell for in as little as 3 minutes with a no-obligation cash offer.
Estimated market value
$739,500
Nearby cities
Nearby neighborhoods
Nearby zip codes
Other Plainsboro Topics
