WHY COMPETE IN THE RESALE MARKET WHEN YOU CAN BUY NEW?!? MARCH 2024 delivery! $15k towards closing with Lennar Mortgage! This new Cottage siding, three-story home is optimized for gracious living. Situated off the foyer is a flex room ideal for at-home work, while at the back is an open-plan layout connecting the Great Room, kitchen and dining area. EVP covers the whole main level for a clean look. The kitchen is suited with white ornamental granite countertops and white cabinets throughout. On the second floor, four bedrooms provide restful retreats and surround a versatile loft, plus an upstairs laundry room complete with top-load washer and dryer. The tranquil owner’s suite comes complete with an attached bathroom and walk-in closet. A finished basement adds a 5th bedroom, 3rd full bathroom, and rec room. A desirable front entry, two-car garage completes the home. You don't want miss this one! Senseny Village is Lennar's first community in Winchester, VA, offering new single-family homes for sale and townhomes coming soon. Residents will enjoy a lovely Shenandoah Valley setting with great nearby retail and entertainment options at Apple Blossom Mall and in Old Town Winchester. Four miles away, Jim Barnett Park features swimming pools, sports courts, a lake and an arboretum. Proximity to Route 7 and I-81 makes it easy to get around. Shenandoah University offers conveniently located educational opportunities. *Pricing and incentives are subject to change without notice. Photos are for illustrative purposes only.
Sold for $501,678
$501,678
123 Thornton Way Lot 112, Winchester, VA 22602
5beds
2,624sqft
Single Family Residence
Built in 2024
9,857 Square Feet Lot
$534,900 Zestimate®
$191/sqft
$2,967 Estimated rent
Home value
$534,900
$508,000 - $562,000
$2,967/mo
Zestimate® history
Owner options
List your home for rent
$2,967/mo
Rent Zestimate®
Find your next renter with Zillow Rental Manager. Plus, with online applications, you can quickly screen prospective tenants – for free.
$2,967/mo
Rent Zestimate®
Refinance and save
$2,953/mo
Est. payment
Refinancing to a lower rate could help reduce your monthly payments and save thousands over the life of the loan.
$2,953/mo
Est. payment
Explore your selling options
Work with a Zillow partner agent
Leverage their expertise and Zillow's premium Showcase listings to get your home seen by more buyers.
Get startedList with your own agent
Get your home in front of millions of buyers by listing it on Zillow.
Learn how to do itSell it yourself
Take full control of how buyers see your home on Zillow by listing For Sale by Owner (FSBO).
List your homeWhat's special
Swimming poolsThree-story homeRec roomTwo-car garageVersatile loftOpen-plan layoutOld town winchester
Zillow last checked:
Listing updated:
Listed by:
Julia Foard-Lynch 540-270-4274,
CENTURY 21 New Millennium,
Listing Team: Cornerstone Realty Team, LLC,Co-Listing Team: Cornerstone Realty Team, LLC,Co-Listing Agent: Jeffrey R George 703-853-6882,
CENTURY 21 New Millennium
Bought with:
Andrea Vaccarelli, 0225225090
Real Broker, LLC
Source: Bright MLS,MLS#: VAFV2016302
Facts & features
Interior
Bedrooms & bathrooms
- Bedrooms: 5
- Bathrooms: 4
- Full bathrooms: 3
- 1/2 bathrooms: 1
- Main level bathrooms: 1
Rooms
- Room types: Dining Room, Primary Bedroom, Bedroom 2, Bedroom 3, Bedroom 4, Bedroom 5, Kitchen, Great Room, Laundry, Loft, Recreation Room, Bathroom 2, Bathroom 3, Bonus Room, Primary Bathroom, Half Bath
Heating
- Forced Air, Electric
Cooling
- Central Air, Electric
Appliances
- Included: Microwave, Dishwasher, Disposal, Dryer, Refrigerator, Washer, Electric Water Heater
- Laundry: Laundry Room
Features
- Combination Kitchen/Dining, Open Floorplan, Kitchen Island, Walk-In Closet(s)
- Basement: Finished,Exterior Entry,Rear Entrance,Walk-Out Access
- Has fireplace: No
Interior area
- Total structure area: 2,624
- Total interior livable area: 2,624 sqft
- Finished area above ground: 2,624
Property
Parking
- Total spaces: 2
- Parking features: Garage Faces Front, Driveway, Attached
- Attached garage spaces: 2
- Has uncovered spaces: Yes
Accessibility
- Accessibility features: None
Features
- Levels: Three
- Stories: 3
- Pool features: None
Lot
- Size: 9,857 Square Feet
Details
- Additional structures: Above Grade
- Parcel number: NO TAX RECORD
- Zoning: RESIDENTIAL
- Special conditions: Standard
Construction
Type & style
- Home type: SingleFamily
- Architectural style: Farmhouse/National Folk
- Property subtype: Single Family Residence
Materials
- Vinyl Siding, Stone
- Foundation: Concrete Perimeter
Condition
- Excellent
- New construction: Yes
- Year built: 2024
Details
- Builder model: Charleston
- Builder name: Lennar
Utilities & green energy
- Sewer: Public Sewer
- Water: Public
Community & HOA
Community
- Subdivision: Senseny Village
HOA
- Has HOA: Yes
- HOA fee: $55 monthly
Location
- Region: Winchester
Financial & listing details
- Price per square foot: $191/sqft
- Date on market: 12/11/2023
- Listing agreement: Exclusive Right To Sell
- Ownership: Fee Simple
Price history
| Date | Event | Price |
|---|---|---|
| 3/4/2024 | Sold | $501,678-2.4%$191/sqft |
Source:  Bright MLS #VAFV2016302 Report a problem Bright MLS #VAFV2016302 Report a problem | ||
| 1/17/2024 | Pending sale | $513,900$196/sqft |
Source: Bright MLS #VAFV2016302 Report a problem | ||
| 12/12/2023 | Listed for sale | $513,900$196/sqft |
Source: Bright MLS #VAFV2016302 Report a problem | ||
Public tax history
Tax history is unavailable.
Neighborhood: 22602
Nearby homes
- $424,9903 bd2 ba1.8k sqftLOT 114 Thornton Way Plymouth, Winchester, VA 22602Sold

- $424,9903 bd2 ba1.8k sqft114 Thornton Way, Winchester, VA 22602Sold
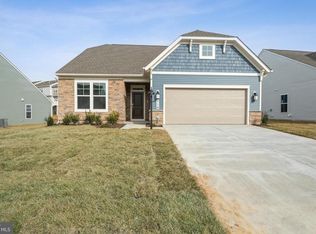
- $434,9903 bd2 ba1.8k sqft118 Thornton Way LOT 46, Lexington Winchester, VA 22602Sold

- $672,0005 bd4 ba4.6k sqft117 Thornton Way LOT 109, Concord Winchester, VA 22602Sold
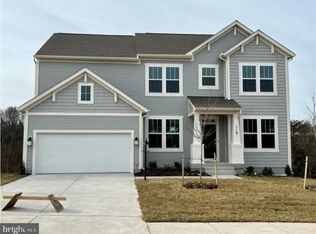
- $672,0005 bd3 ba3.3k sqft117 Thornton Way, Winchester, VA 22602Sold
- $672,0005 bd4 ba2.6k sqft117 Thornton Way, Winchester, VA 22602Sold
- $527,7905 bd4 ba3k sqft110 Thornton Way, Winchester, VA 22602Sold
- $512,0505 bd4 ba2.6k sqft113 Lehigh Dr LOT 107, Winchester, VA 22602Sold
Nearby schools
GreatSchools rating
- 4/10Evendale Elementary SchoolGrades: PK-5Distance: 3.3 mi
- 5/10Admiral Richard E. Byrd Middle SchoolGrades: 6-8Distance: 3.6 mi
- 4/10Millbrook High SchoolGrades: 9-12Distance: 2.6 mi
Schools provided by the listing agent
- District: Frederick County Public Schools
Source: Bright MLS. This data may not be complete. We recommend contacting the local school district to confirm school assignments for this home.
Get a cash offer in 3 minutes
Find out how much your home could sell for in as little as 3 minutes with a no-obligation cash offer.
Estimated market value
$534,900
Get a cash offer in 3 minutes
Find out how much your home could sell for in as little as 3 minutes with a no-obligation cash offer.
Estimated market value
$534,900
- Virginia
- Frederick County
- Winchester
- 22602
- 123 Thornton Way Lot 112
Nearby cities
Nearby zip codes
Other Winchester Topics
