Start the NEW YEAR in a NEW HOME! Ask us how to get additional incentives from the builder.
Welcome to The Sutherland Craftsman, ideally located in the heart of Lenoir City on a private cul-de-sac. Don't miss your last chance to own a home on this exclusive street! This stunning home offers 4 bedrooms, 3 bathrooms, and a spacious upstairs bonus/loft, blending comfort and style for modern living.
The thoughtfully designed main level includes both an owner's suite and a guest room (or main level office space), providing flexibility for family and visitors. The open-concept kitchen is beautifully appointed with 42'' cabinets, quartz countertops, a gas range, and a stainless steel appliance package—ideal for everyday living and entertaining.
Retreat to the owner's suite, featuring frameless tiled shower and soaking tub, Extra large double quartz vanity and walk-in closet. Hardwood flooring throughout the suite and main living spaces.
Upstairs, enjoy two additional bedrooms, each with walk-in closets, connected by a convenient Jack-and-Jill bath PLUS a spacious and bright LOFT perfect for that extra room you're looking for.
Step outside and unwind on the covered back patio, the perfect space for relaxing or hosting gatherings.
Asking price includes all listed upgrades and more! Photo collages of exterior and interior finishes can be viewed in the MLS photo section.
Call today to schedule your private tour and learn more about this beautiful new home.
Closed
$469,990
123 Thuja Tree Ln Lot 50, Lenoir City, TN 37771
4beds
2,344sqft
Single Family Residence, Residential
Built in 2025
0.29 Acres Lot
$470,400 Zestimate®
$201/sqft
$2,789 Estimated rent
Home value
$470,400
$386,000 - $574,000
$2,789/mo
Zestimate® history
Owner options
List your home for rent
$2,789/mo
Rent Zestimate®
Find your next renter with Zillow Rental Manager. Plus, with online applications, you can quickly screen prospective tenants – for free.
$2,789/mo
Rent Zestimate®
Refinance and save
$2,769/mo
Est. payment
Refinancing to a lower rate could help reduce your monthly payments and save thousands over the life of the loan.
$2,769/mo
Est. payment
Explore your selling options
Work with a Zillow partner agent
Leverage their expertise and Zillow's premium Showcase listings to get your home seen by more buyers.
Get startedList with your own agent
Get your home in front of millions of buyers by listing it on Zillow.
Learn how to do itSell it yourself
Take full control of how buyers see your home on Zillow by listing For Sale by Owner (FSBO).
List your homeWhat's special
Zillow last checked:
Listing updated:
Listed by:
Brandy M. Williams 615-681-4335,
The New Home Group, LLC,
Carly Reed Ponzurick,
The New Home Group, LLC
Bought with:
Joni Dunn, 333921
Realty Executives Associates
Source: RealTracs MLS as distributed by MLS GRID,MLS#: 3118018
Facts & features
Interior
Bedrooms & bathrooms
- Bedrooms: 4
- Bathrooms: 3
- Full bathrooms: 3
Heating
- Central, Natural Gas
Cooling
- Central Air, Ceiling Fan(s)
Appliances
- Included: Dishwasher, Disposal, Microwave, Range
- Laundry: Washer Hookup, Electric Dryer Hookup
Features
- Walk-In Closet(s), Pantry, Ceiling Fan(s)
- Flooring: Carpet, Wood, Tile, Vinyl
- Number of fireplaces: 1
- Fireplace features: Electric
Interior area
- Total structure area: 2,344
- Total interior livable area: 2,344 sqft
- Finished area above ground: 2,344
Property
Parking
- Total spaces: 2
- Parking features: Garage
- Garage spaces: 2
Features
- Levels: Two
- Stories: 2
- Patio & porch: Porch, Covered
Lot
- Size: 0.29 Acres
- Features: Other, Cul-De-Sac
- Topography: Other,Cul-De-Sac
Details
- Special conditions: Standard
Construction
Type & style
- Home type: SingleFamily
- Architectural style: Other
- Property subtype: Single Family Residence, Residential
Materials
- Vinyl Siding, Other, Brick
Condition
- New construction: Yes
- Year built: 2025
Utilities & green energy
- Sewer: Public Sewer
- Water: Public
- Utilities for property: Natural Gas Available, Water Available
Community & HOA
Community
- Security: Smoke Detector(s)
- Subdivision: The Grove At Harrison Glen
HOA
- Has HOA: Yes
- HOA fee: $30 monthly
Location
- Region: Lenoir City
Financial & listing details
- Price per square foot: $201/sqft
- Date on market: 12/3/2025
Price history
| Date | Event | Price |
|---|---|---|
| 1/20/2026 | Sold | $469,990$201/sqft |
Source:  RealTracs MLS as distributed by MLS GRID #3118018 Report a problem RealTracs MLS as distributed by MLS GRID #3118018 Report a problem | ||
| 12/21/2025 | Pending sale | $469,990$201/sqft |
Source:  East Tennessee Realtors #1323392 Report a problem East Tennessee Realtors #1323392 Report a problem | ||
| 12/3/2025 | Listed for sale | $469,990-0.3%$201/sqft |
Source: East Tennessee Realtors #1323392 Report a problem | ||
| 11/22/2025 | Listing removed | $471,500$201/sqft |
Source: East Tennessee Realtors #1319096 Report a problem | ||
| 11/15/2025 | Price change | $471,500-0.7%$201/sqft |
Source: East Tennessee Realtors #1319096 Report a problem | ||
| 11/2/2025 | Price change | $474,900-0.9%$203/sqft |
Source: East Tennessee Realtors #1319096 Report a problem | ||
| 10/17/2025 | Listed for sale | $479,000$204/sqft |
Source: East Tennessee Realtors #1319096 Report a problem | ||
Public tax history
Tax history is unavailable.
Neighborhood: 37771
Nearby homes
- $452,9013 bd3 ba2.3k sqft137 Thuja Tree Ln LOT 49, Lenoir City, TN 37771Sold

- $419,750-- bd-- ba-- sqft130 Thuja Tree Ln, Lenoir City, TN 37771Sold
- $458,1904 bd3 ba2.2k sqft142 Thuja Tree Ln LOT 126, Lenoir City, TN 37771Sold

- $465,0004 bd4 ba2.2k sqft154 Thuja Tree Ln LOT 127, Lenoir City, TN 37771Sold
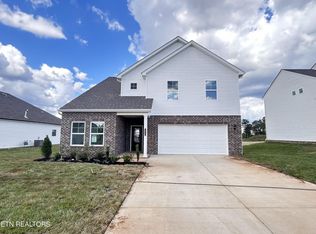
- $469,990-- bd-- ba-- sqft123 Thuja Tree Ln, Lenoir City, TN 37771Sold
- $399,2623 bd2 ba1.6k sqft117 Thuja Tree Ln #51, Lenoir City, TN 37771Sold
- $419,1313 bd2 ba1.6k sqft155 Thuja Tree Ln, Lenoir City, TN 37771Sold
- $457,9994 bd3 ba2.2k sqft106 Thuja Tree Ln LOT 123, Lenoir City, TN 37771Sold
Nearby schools
GreatSchools rating
- 6/10Lenoir City Middle SchoolGrades: 4-8Distance: 0.7 mi
- 7/10Lenoir City High SchoolGrades: 9-12Distance: 0.3 mi
- 4/10Lenoir City Elementary SchoolGrades: PK-3Distance: 1.1 mi


Get pre-qualified for a loan
At Zillow Home Loans, we can pre-qualify you in as little as 5 minutes with no impact to your credit score.An equal housing lender. NMLS #10287.
- Tennessee
- Loudon County
- Lenoir City
- 37771
- 123 Thuja Tree Ln Lot 50
Nearby cities
Nearby zip codes
Other Lenoir City Topics
