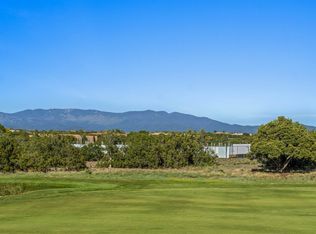
This meticulously maintained residence, just 4 years young, is in like-new condition, offering an unparalleled blend of modern comfort and timeless elegance. In a prime location, this property boasts unobstructed views of the breathtaking Sangre de Cristo and the majestic Jemez Mountain Ranges. Picture yourself enjoying these picturesque landscapes every day, right from the comfort of your home, as they stretch across the lush, verdant fairways of the renowned Las Campanas Sunset Golf Course. Two private guest suites, each with its own bath offer comfort and privacy for your visitors. The luxurious primary suite is a true retreat, designed for relaxation and indulgence. Additionally, there is a versatile office or library with stunning mountain views, perfect for working from home or enjoying a good book. Exceptional walled gardens provide a serene and private outdoor oasis, ideal for entertaining or simply enjoying the natural beauty of the surroundings. For car enthusiasts, the spacious three-car garage offers ample storage and convenience. Don't miss the opportunity to own this extraordinary home where every detail has been carefully considered to provide a tranquil and luxurious living experience.
Sold
Zillow last checked:
Listing updated:
Bought with:
Britt Klein, 47261
Sotheby's Int. RE/Grant
Source: SFARMLS,MLS#: 202402776 Originating MLS: Santa Fe Association of REALTORS
Originating MLS: Santa Fe Association of REALTORSPrice history
| Date | Event | Price |
|---|---|---|
| 8/24/2026 | Listing removed | $2,350,000$703/sqft |
Source:  SFARMLS #202603503 Report a problem SFARMLS #202603503 Report a problem | ||
| 8/10/2026 | Listed for sale | $2,350,000+18.1%$703/sqft |
Source: SFARMLS #202603503 Report a problem | ||
| 8/15/2024 | Sold | -- |
Source: SFARMLS #202402776 Report a problem | ||
| 7/11/2024 | Pending sale | $1,990,000$596/sqft |
Source: SFARMLS #202402776 Report a problem | ||
| 7/8/2024 | Listed for sale | $1,990,000+1442.6%$596/sqft |
Source: SFARMLS #202402776 Report a problem | ||
| 6/29/2018 | Sold | -- |
Source: Agent Provided Report a problem | ||
| 6/7/2018 | Pending sale | $129,000$39/sqft |
Source: Santa Fe Properties #201800496 Report a problem | ||
| 5/11/2018 | Listed for sale | $129,000$39/sqft |
Source: Santa Fe Properties #201800496 Report a problem | ||
| 7/10/2014 | Sold | -- |
Source: Agent Provided Report a problem | ||
Get a cash offer in 3 minutes
Find out how much your home could sell for in as little as 3 minutes with a no-obligation cash offer.
Estimated market value
$2,284,700
