Welcome to Tidbury Crossing, where style, space, and efficiency come together in this beautifully maintained three story townhome. This 3 bedroom, 2.5 bathroom home offers a versatile layout designed for modern living. On the first floor, you will find a private office or flex space that is perfect for working from home, a gym, or a playroom. This level also includes bathroom rough ins for a future bathroom and convenient access to the garage. Head upstairs to the main living level where you are greeted by an oversized living room filled with natural light, creating the perfect space for relaxing or entertaining. The open layout flows effortlessly into the kitchen, featuring a large island, stainless steel appliances, and plenty of cabinet space. Just off the kitchen, the dining area includes a charming built in bench and access to a second story deck that overlooks mature trees, offering a peaceful outdoor retreat. On the third level, you will find three spacious bedrooms, including a primary suite complete with a walk in shower and double vanity. A full hall bathroom and convenient upstairs laundry complete this level. Fresh paint throughout and brand new carpet upstairs make this home truly move in ready. This is a fantastic opportunity to own a thoughtfully designed home in a desirable community.
Sold for $314,000
$314,000
123 Tidbury Xing, Camden, DE 19934
3beds
1,908sqft
Townhouse
Built in 2016
1,400 Square Feet Lot
$315,300 Zestimate®
$165/sqft
$2,076 Estimated rent
Home value
$315,300
$300,000 - $331,000
$2,076/mo
Zestimate® history
Owner options
List your home for rent
$2,076/mo
Rent Zestimate®
Find your next renter with Zillow Rental Manager. Plus, with online applications, you can quickly screen prospective tenants – for free.
$2,076/mo
Rent Zestimate®
Refinance and save
$2,057/mo
Est. payment
Refinancing to a lower rate could help reduce your monthly payments and save thousands over the life of the loan.
$2,057/mo
Est. payment
Explore your selling options
Work with a Zillow partner agent
Leverage their expertise and Zillow's premium Showcase listings to get your home seen by more buyers.
Get startedList with your own agent
Get your home in front of millions of buyers by listing it on Zillow.
Learn how to do itSell it yourself
Take full control of how buyers see your home on Zillow by listing For Sale by Owner (FSBO).
List your homeWhat's special
Fresh paint throughoutPeaceful outdoor retreatConvenient upstairs laundryStainless steel appliancesPlenty of cabinet spaceCharming built in benchFull hall bathroom
Zillow last checked:
Listing updated:
Listed by:
Adam D'Alessandro 302-567-9399,
Myers Realty
Bought with:
Ebony Johnson, 5015604
Taylor Properties
Source: Bright MLS,MLS#: DEKT2046272
Facts & features
Interior
Bedrooms & bathrooms
- Bedrooms: 3
- Bathrooms: 3
- Full bathrooms: 2
- 1/2 bathrooms: 1
Basement
- Area: 0
Heating
- Forced Air, Natural Gas
Cooling
- Central Air, Electric
Appliances
- Included: Gas Water Heater
Features
- Has basement: No
- Has fireplace: No
Interior area
- Total structure area: 1,908
- Total interior livable area: 1,908 sqft
- Finished area above ground: 1,908
- Finished area below ground: 0
Property
Parking
- Total spaces: 2
- Parking features: Garage Faces Rear, Attached
- Attached garage spaces: 2
Accessibility
- Accessibility features: None
Features
- Levels: Three
- Stories: 3
- Pool features: None
Lot
- Size: 1,400 Square Feet
- Dimensions: 20.00 x 70.00
Details
- Additional structures: Above Grade, Below Grade
- Parcel number: 7 02 10306 02 3800 000
- Zoning: RS1
- Special conditions: Standard
Construction
Type & style
- Home type: Townhouse
- Architectural style: Traditional
- Property subtype: Townhouse
Materials
- Vinyl Siding, Aluminum Siding
- Foundation: Slab
Condition
- New construction: No
- Year built: 2016
Utilities & green energy
- Sewer: Public Sewer
- Water: Public
Community & HOA
Community
- Subdivision: Tidbury Crossing
HOA
- Has HOA: Yes
- HOA fee: $230 annually
Location
- Region: Camden
Financial & listing details
- Price per square foot: $165/sqft
- Tax assessed value: $262,600
- Annual tax amount: $1,041
- Date on market: 4/23/2026
- Listing agreement: Exclusive Right To Sell
- Ownership: Fee Simple
Price history
| Date | Event | Price |
|---|---|---|
| 5/20/2026 | Sold | $314,000-3.4%$165/sqft |
Source:  Bright MLS #DEKT2046272 Report a problem Bright MLS #DEKT2046272 Report a problem | ||
| 5/20/2026 | Contingent | $325,000$170/sqft |
Source: Bright MLS #DEKT2046272 Report a problem | ||
| 4/23/2026 | Listed for sale | $325,000+54.8%$170/sqft |
Source: Bright MLS #DEKT2046272 Report a problem | ||
| 11/30/2020 | Sold | $210,000-5.8%$110/sqft |
Source: Public Record Report a problem | ||
| 10/14/2020 | Pending sale | $222,900$117/sqft |
Source: Myers Realty #DEKT242464 Report a problem | ||
| 10/3/2020 | Listed for sale | $222,900+14.8%$117/sqft |
Source: Myers Realty #DEKT242464 Report a problem | ||
| 9/1/2016 | Sold | $194,085$102/sqft |
Source: Public Record Report a problem | ||
Public tax history
| Year | Property taxes | Tax assessment |
|---|---|---|
| 2025 | $1,054 +0.4% | $262,600 |
| 2024 | $1,050 -9.1% | $262,600 +481% |
| 2023 | $1,154 +5.9% | $45,200 |
| 2022 | $1,090 +0.8% | $45,200 |
| 2021 | $1,081 +0.5% | $45,200 |
| 2020 | $1,075 +4.1% | $45,200 |
| 2019 | $1,033 +3.7% | $45,200 |
| 2018 | $997 | $45,200 |
| 2017 | $997 +1332.5% | $45,200 +1229.4% |
| 2016 | $70 | $3,400 +750% |
| 2015 | -- | $400 |
| 2014 | -- | $400 |
| 2012 | -- | $400 |
| 2011 | -- | $400 |
| 2010 | -- | $400 |
| 2009 | -- | $400 |
| 2008 | -- | $400 |
| 2007 | -- | $400 |
Find assessor info on the county website
Neighborhood: 19934
Nearby homes
- $316,0004 bd4 ba1.9k sqft119 Tidbury Crossing, Camden Wyoming, DE 19934Off Market
- $288,6003 bd2 ba1.5k sqft127 Tidbury Xing, Camden-wyoming, DE 19934Off Market
- $303,5004 bd2 ba1.8k sqft127 Tidbury Xing, Camden, DE 19934Off Market
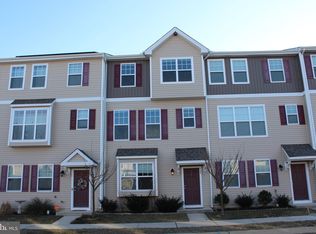
- $283,0003 bd2 ba1.5k sqft131 Tidbury Xing, Camden, DE 19934Off Market
- $296,0003 bd3 ba1.9k sqft119 Tidbury Xing, Camden-wyoming, DE 19934Sold
- $282,8003 bd2 ba1.5k sqft113 Tidbury Xing, Camden, DE 19934Off Market
- $310,0003 bd4 ba1.9k sqft115 Tidbury Xing, Camden-wyoming, DE 19934Sold
- $293,9003 bd2 ba1.5k sqft135 Tidbury Xing, Camden-wyoming, DE 19934Off Market
Nearby schools
GreatSchools rating
- 7/10Stokes (Nellie Hughes) Elementary SchoolGrades: 1-5Distance: 0.3 mi
- 4/10Postlethwait (F. Niel) Middle SchoolGrades: 6-8Distance: 2.1 mi
- 6/10Caesar Rodney High SchoolGrades: 9-12Distance: 1.6 mi
Schools provided by the listing agent
- District: Caesar Rodney
Source: Bright MLS. This data may not be complete. We recommend contacting the local school district to confirm school assignments for this home.
Get a cash offer in 3 minutes
Find out how much your home could sell for in as little as 3 minutes with a no-obligation cash offer.
Estimated market value
$315,300
Get a cash offer in 3 minutes
Find out how much your home could sell for in as little as 3 minutes with a no-obligation cash offer.
Estimated market value
$315,300
- Delaware
- Kent County
- Camden
- 19934
- 123 Tidbury Xing
Nearby cities
Nearby zip codes
Other Camden Topics
