Skip main navigation
Sold for $485,000
  • $485,000

    123 Torrey Dr, Newark, DE 19702

    3beds
    2,225sqft
    Townhouse
    Built in 2022
    3,485 Square Feet Lot
    $423,900 Zestimate®
    $218/sqft
    $2,997 Estimated rent

    Home value

    $423,900

    $403,000 - $445,000

    $2,997/mo

    Zestimate® history
    Loading
    Loading...

    Owner options

    List your home for rent

    $2,997/mo

    Rent Zestimate®

    Find your next renter with Zillow Rental Manager. Plus, with online applications, you can quickly screen prospective tenants – for free.

    Learn more

    $2,997/mo

    Rent Zestimate®

    Refinance and save

    $3,040/mo

    Est. payment

    Refinancing to a lower rate could help reduce your monthly payments and save thousands over the life of the loan.

    See today's rates

    $3,040/mo

    Est. payment

    Explore your selling options

    Work with a Zillow partner agent

    Leverage their expertise and Zillow's premium Showcase listings to get your home seen by more buyers.

    Get started

    List with your own agent

    Get your home in front of millions of buyers by listing it on Zillow.

    Learn how to do it

    Sell it yourself

    Take full control of how buyers see your home on Zillow by listing For Sale by Owner (FSBO).

    List your home

    What's special

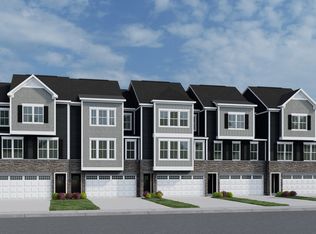
    Welcome to your dream home at this stunning just like new construction END UNIT townhome, conveniently available due to relocation! This immaculate property has only been occupied since January 2023, presents the pinnacle of modern living without the wait. Nestled within a new community almost at completion, this gem is strategically positioned within a 5-mile radius of the acclaimed Newark Charter School. As you arrive, the home greets you with a captivating partial stacked stone exterior complemented by tasteful landscaping and double driveway leading to the spacious 2-car garage. Situated near a cul-de-sac, this residence spans three levels, offering an impressive layout featuring 3 bedrooms and 2.2 bathrooms. Step inside to discover the lower level, where a flex room awaits versatile enough to be a family room, bedroom or office. This level also offers a welcoming foyer, half bath, storage closet and convenient access to the garage, ensuring functionality and ease of living. Ascend to the main level, where the heart of the home beckons with an inviting open floorplan adorned with luxury vinyl plank flooring. The gourmet kitchen is a culinary masterpiece, boasting stainless steel appliances, including a freestanding gas range with commercial grade exhaust range hood, exquisite quartz countertops, a stylish tile backsplash, soft shut cabinets with crown molding, and a sprawling island illuminated by upgraded pendant lighting. Oversized sliders lead to the covered balcony, a serene oasis highlighted by a gas fireplace with stacked stone while enjoying the outdoors, perfect for alfresco dining and relaxation. Adjacent to the kitchen, the dining room sets the stage for memorable meals, while the sizable living room bathes in natural light & is enhanced with extra side windows. A tucked away half bath completes this level. Retreat to the upper level, where the primary suite awaits with a tray ceiling, walk-in closet, and a luxurious full bathroom complete with double Quartz vanities and an upgraded tiled shower with frameless glass doors. Two additional spacious bedrooms and another full bath with upgraded amenities complete this level, along with the convenience of a second-floor laundry closet. This exceptional home also boasts a transferable builder warranty, smart thermostat for effortless climate control, irrigation system, recessed lighting throughout, builder-upgraded hardwood stairways, and includes all appliances for added convenience. Enjoy low maintenance living with the HOA fee covering lawn care, trash service, and snow removal, allowing you to savor every moment in your new abode. Don't miss this unique opportunity to own a remarkable newer construction home without the wait. Schedule your tour today and prepare to be captivated by the endless possibilities awaiting you in this exquisite residence!

    Zillow last checked:

    Listing updated:

    Listed by:

    Peggy Centrella 302-540-0689,

    Patterson-Schwartz-Hockessin

    Bought with:

    Peggy Centrella, RS-0022047

    Patterson-Schwartz-Hockessin

    Source: Bright MLS,MLS#: DENC2056856MLS Logo

    Facts & features

    Interior

    Bedrooms & bathrooms
    • Bedrooms: 3
    • Bathrooms: 4
    • Full bathrooms: 2
    • 1/2 bathrooms: 2
    • Main level bathrooms: 1
    Rooms
    • Room types: Living Room, Dining Room, Primary Bedroom, Bedroom 2, Bedroom 3, Kitchen, Family Room, Laundry
    Primary bedroom
    • Features: Attached Bathroom, Walk-In Closet(s)
    • Level: Upper
    • Area: 195 Square Feet
    • Dimensions: 13 X 15
    Bedroom 2
    • Level: Upper
    • Area: 132 Square Feet
    • Dimensions: 11 X 12
    Bedroom 3
    • Level: Upper
    • Area: 132 Square Feet
    • Dimensions: 11 X 12
    Dining room
    • Features: Flooring - Luxury Vinyl Plank
    • Level: Main
    • Area: 154 Square Feet
    • Dimensions: 11 X 14
    Family room
    • Level: Lower
    • Area: 182 Square Feet
    • Dimensions: 13 X 14
    Kitchen
    • Features: Dining Area, Flooring - Luxury Vinyl Plank, Kitchen Island, Kitchen - Gas Cooking, Pantry
    • Level: Main
    • Area: 153 Square Feet
    • Dimensions: 9 X 17
    Laundry
    • Level: Upper
    Living room
    • Features: Flooring - Luxury Vinyl Plank, Living/Dining Room Combo
    • Level: Main
    • Area: 238 Square Feet
    • Dimensions: 14 X 17
    Screened porch
    • Features: Fireplace - Gas
    • Level: Main
    • Area: 143 Square Feet
    • Dimensions: 11 X 13
    Heating
    • Forced Air, Natural Gas
    Cooling
    • Central Air, Electric
    Appliances
    • Included: Microwave, Built-In Range, Dishwasher, Range Hood, Stainless Steel Appliance(s), Gas Water Heater
    • Laundry: Upper Level, Laundry Room
    Features
    • Breakfast Area, Combination Kitchen/Living, Dining Area, Open Floorplan, Kitchen - Gourmet, Kitchen Island, Pantry, Primary Bath(s), Recessed Lighting, Bathroom - Stall Shower, Bathroom - Tub Shower, Upgraded Countertops, Tray Ceiling(s)
    • Flooring: Carpet, Ceramic Tile, Laminate
    • Windows: Window Treatments
    • Has basement: No
    • Number of fireplaces: 1
    • Fireplace features: Gas/Propane, Stone
    Interior area
    • Total structure area: 2,225
    • Total interior livable area: 2,225 sqft
    • Finished area above ground: 2,225
    • Finished area below ground: 0

    Property

    Parking
    • Total spaces: 4
    • Parking features: Garage Faces Front, Inside Entrance, Oversized, Attached, Driveway
    • Attached garage spaces: 2
    • Uncovered spaces: 2
    Accessibility
    • Accessibility features: None
    Features
    • Levels: Three
    • Stories: 3
    • Patio & porch: Deck, Enclosed, Screened Porch
    • Exterior features: Street Lights, Underground Lawn Sprinkler
    • Pool features: None
    Lot
    • Size: 3,485 Square Feet
    Details
    • Additional structures: Above Grade, Below Grade
    • Parcel number: 11030.20046
    • Zoning: S-UDC
    • Special conditions: Standard

    Construction

    Type & style
    • Home type: Townhouse
    • Architectural style: Contemporary
    • Property subtype: Townhouse
    Materials
    • Stone, Vinyl Siding
    • Foundation: Slab
    Condition
    • Excellent
    • New construction: No
    • Year built: 2022
    Details
    • Builder model: Serenade

    Utilities & green energy

    • Sewer: Public Sewer
    • Water: Public

    Community & HOA

    Community
    • Subdivision: None Available
    HOA
    • Has HOA: Yes
    • Services included: Common Area Maintenance, Maintenance Grounds, Snow Removal, Trash
    • HOA fee: $115 monthly
    Location
    • Region: Newark

    Financial & listing details

    • Price per square foot: $218/sqft
    • Tax assessed value: $81,500
    • Annual tax amount: $3,367
    • Date on market: 2/28/2024
    • Listing agreement: Exclusive Right To Sell
    • Listing terms: Cash,Conventional,FHA,VA Loan
    • Inclusions: Refrigerator, Washer, Dryer Kitchen Fridge, Washer, Dryer, Irrigation System (as Is)
    • Exclusions: Freestanding Freezer In Garage (negotiable)
    • Ownership: Fee Simple

    Price history

    DateEventPrice
    4/29/2024Sold$485,000$218/sqft
    Source: Bright MLS #DENC2056856 Report a problem
    4/11/2024Pending sale$485,000$218/sqft
    Source: Bright MLS #DENC2056856 Report a problem
    3/22/2024Contingent$485,000$218/sqft
    Source: Bright MLS #DENC2056856 Report a problem
    3/22/2024Listed for sale$485,000$218/sqft
    Source: Bright MLS #DENC2056856 Report a problem
    3/4/2024Contingent$485,000$218/sqft
    Source: Bright MLS #DENC2056856 Report a problem
    2/28/2024Listed for sale$485,000+5.5%$218/sqft
    Source: Bright MLS #DENC2056856 Report a problem
    9/21/2022Sold$459,625$207/sqft
    Source: Public Record Report a problem

    Public tax history

    YearProperty taxesTax assessment
    2025-- $425,600 +422.2%
    2024$3,587 +2.9%$81,500
    2023$3,486 +1673.8%$81,500 +1671.7%
    2022$197 +5.6%$4,600
    2021$186 +2.7%$4,600
    2020$181 $4,600 +666.7%
    2019-- $600
    Find assessor info on the county website

    Neighborhood: Meritage

    Nearby schools

    GreatSchools rating
    Schools provided by the listing agent
    • District: Christina

    Source: Bright MLS. This data may not be complete. We recommend contacting the local school district to confirm school assignments for this home.

    Get a cash offer in 3 minutes
    Find out how much your home could sell for in as little as 3 minutes with a no-obligation cash offer.
    Estimated market value
    $423,900
    Get a cash offer in 3 minutes
    Find out how much your home could sell for in as little as 3 minutes with a no-obligation cash offer.
    Estimated market value
    $423,900