This spectacular lake home in sought after Mountain View Shores, has been loved by its owners for over three decades. Perfectly situated to showcase the beautiful water views in a deep water cove. (Gleaming bamboo floors, with new windows that offer unobstructed views. Laundry and master are both on the entry level of this sprawling ranch that offers one level living. On the lower level you will find a cozy den with a pellet stove, two bedrooms and an office. A hidden gem, the owners prized wine cellar with an Infinity wine cooling system will delight wine connoisseur's. Plenty of storage space for lake toys, lawn equipment etc. And an attached two car garage and shed. Outside is a nature lovers paradise...a park like setting with a private, cozy firepit with paver patio and fully fenced yard is perfect to spend an evening roasting marshmallows or sipping an adult beverage.
Off the back of the home you will find a sunroom that leads to a charming outdoor living room and decking with glass railings that enhance the views. A wrap around deck leads to approximately 210 feet of waterfront and a spacious dock with tiki bar, which are perfect for enjoying the waters of Smith Mountain Lake. The home has been meticulously maintained, indoor and outdoor HVAC units have been replaced within the last one and a half to three years, the roof was replaced in 2014, and a whole house Generac generator was installed in 2022. This home would be a wonderful full time residence or short term rental income producing property. Don't wait, make an appointment to see this beautiful home today.
Note* can be decorated as a 5 bedroom, but it is a 3 bedroom septic. Seller is offering a $40,000 credit at closing for repairs/updates.
For sale
Price cut: $51K (6/9)
$1,399,000
123 Tradewind Ter, Huddleston, VA 24104
5beds
3,183sqft
Single Family Residence
Built in 1989
0.58 Acres Lot
$1,347,100 Zestimate®
$440/sqft
$15/mo HOA
What's special
Fully fenced yardAttached two car garageWrap around deckGleaming bamboo floorsBeautiful water viewsNature lovers paradise
- 63 days |
- 1,794 |
- 82 |
Zillow last checked:
Listing updated:
Listed by:
JENNIFER LEE MAZEIKA 540-537-2332,
PROPERTY NAVIGATORS LLC 540-814-3399
Source: RVAR,MLS#: 927728
Facts & features
Interior
Bedrooms & bathrooms
- Bedrooms: 5
- Bathrooms: 4
- Full bathrooms: 3
- 1/2 bathrooms: 1
Primary bedroom
- Level: E
Bedroom 2
- Level: E
Bedroom 3
- Level: L
Bedroom 4
- Level: L
Bedroom 5
- Level: L
Other
- Level: E
Den
- Level: L
Dining room
- Level: E
Great room
- Level: E
Laundry
- Level: E
Sun room
- Level: E
Heating
- Heat Pump Electric
Cooling
- Heat Pump Electric
Appliances
- Included: Dryer, Washer, Cooktop, Dishwasher, Microwave, Refrigerator, Oven
Features
- Breakfast Area
- Flooring: Carpet, Ceramic Tile, Wood
- Doors: Full View, Wood
- Windows: Insulated Windows
- Has basement: Yes
- Number of fireplaces: 2
- Fireplace features: Den, Gas Log, Great Room
Interior area
- Total structure area: 3,658
- Total interior livable area: 3,183 sqft
- Finished area above ground: 1,829
- Finished area below ground: 1,354
Property
Parking
- Total spaces: 2
- Parking features: Attached, Paved, Garage Door Opener, Off Street
- Has attached garage: Yes
- Covered spaces: 2
- Has uncovered spaces: Yes
Features
- Patio & porch: Deck, Patio, Rear Porch
- Fencing: Fenced
- Has view: Yes
- View description: Sunset
- Has water view: Yes
- Water view: Lake
- Waterfront features: Waterfront, Cove, Riprap Shoreline
- Body of water: Smith Mtn Lake
Lot
- Size: 0.58 Acres
- Features: Gentle Sloping, Views
Details
- Parcel number: 258E 1 50
- Zoning: R1
Construction
Type & style
- Home type: SingleFamily
- Architectural style: Ranch
- Property subtype: Single Family Residence
Materials
- HardiPlank Type
Condition
- Completed
- Year built: 1989
Utilities & green energy
- Electric: 8 Phase
- Utilities for property: Underground Utilities
Community & HOA
Community
- Subdivision: Mountain View Shores
HOA
- Has HOA: Yes
- HOA fee: $175 annually
Location
- Region: Huddleston
Financial & listing details
- Price per square foot: $440/sqft
- Tax assessed value: $941,900
- Annual tax amount: $3,861
- Date on market: 5/20/2026
- Road surface type: Paved
Estimated market value
$1,347,100
$1.28M - $1.41M
$3,028/mo
Price history
| Date | Event | Price |
|---|---|---|
| 6/9/2026 | Price change | $1,399,000-3.5%$440/sqft |
Source:  RVAR #927728 Report a problem RVAR #927728 Report a problem | ||
| 5/20/2026 | Listed for sale | $1,450,000$456/sqft |
Source: RVAR #927728 Report a problem | ||
Public tax history
| Year | Property taxes | Tax assessment |
|---|---|---|
| 2025 | -- | $941,900 |
| 2024 | $3,862 | $941,900 |
| 2023 | $3,862 +3.9% | $941,900 +26.7% |
| 2022 | $3,717 | $743,400 |
| 2021 | $3,717 | $743,400 |
| 2020 | $3,717 -3.8% | $743,400 |
| 2019 | $3,866 +0.1% | $743,400 +0.1% |
| 2018 | $3,863 | $742,900 |
| 2017 | $3,863 | $742,900 |
| 2016 | $3,863 | $742,900 |
| 2015 | $3,863 -3.2% | $742,900 -3.2% |
| 2014 | $3,989 +4% | $767,200 |
| 2013 | $3,836 | $767,200 |
| 2012 | $3,836 | $767,200 |
| 2011 | $3,836 -7.7% | $767,200 -7.7% |
| 2010 | $4,156 | $831,100 |
| 2009 | $4,156 | $831,100 |
| 2008 | $4,156 | $831,100 |
| 2007 | $4,156 +42.4% | $831,100 +85.1% |
| 2006 | $2,918 | $448,900 |
| 2005 | $2,918 | $448,900 |
| 2004 | $2,918 | $448,900 |
Find assessor info on the county website
Monthly payment
Est. payment
Payment breakdown
Explore the cost of this home by adjusting the details. Changes won't be saved.Climate risks
Neighborhood: 24104
Nearby schools
GreatSchools rating
- 5/10Huddleston Elementary SchoolGrades: PK-5Distance: 8.2 mi
- 5/10Staunton River Middle SchoolGrades: 6-8Distance: 13.3 mi
- 2/10Staunton River High SchoolGrades: 9-12Distance: 13.3 mi
Schools provided by the listing agent
- Elementary: Huddleston
- Middle: Staunton River
- High: Staunton River
Source: RVAR. This data may not be complete. We recommend contacting the local school district to confirm school assignments for this home.
- $1,224,6003 bd1 ba1.7k sqft125 Tradewind Ter, Huddleston, VA 24104Off Market
- $1,453,3003 bd2 ba2.9k sqft122 Tradewind Ter, Huddleston, VA 24104Off Market
- $1,289,7003 bd4 ba2.7k sqft119 Tradewind Ter, Huddleston, VA 24104Off Market
- $1,527,9004 bd5 ba4.1k sqft124 Tradewind Ter, Huddleston, VA 24104Off Market
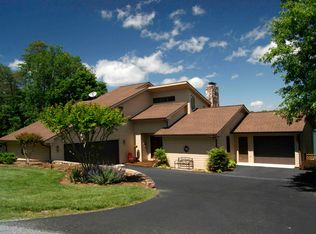
- $1,050,0003 bd3 ba1.9k sqft120 Tradewind Ter, Huddleston, VA 24104Sold
- $550,0000.64 AcresLOT 49 Tradewind Ter, Huddleston, VA 24104Sold
- $1,455,7003 bd4 ba2.2k sqft118 Tradewind Ter, Huddleston, VA 24104Off Market
- $1,157,5004 bd3 ba2k sqft115 Tradewind Ter, Huddleston, VA 24104Off Market
A local agent can set up tours, give advice and negotiate with sellers.
Similar homes
- $1,325,0004 bd4 ba2.8k sqft1009 Guardian Cir, Huddleston, VA 24104For Sale
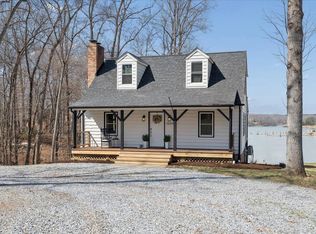 MLS ID #365014, Stacy Compton, eXp Realty LLC-Stafford. LMLS
 - $1,475,0003 bd3 ba4k sqft312 Spring Dr, Huddleston, VA 24104For Sale
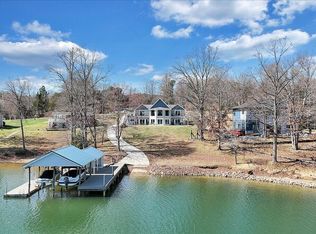
 MLS ID #925342, MARY LOU MCDONALD. RVAR
 - $799,0004 bd3 ba3k sqft1052 Coves End Rd, Huddleston, VA 24104For Sale
 MLS ID #929603, MARY LOU MCDONALD. RVAR
 - $1,399,0003 bd4 ba2.3k sqft190 Upland Shores Dr, Penhook, VA 24137For Sale
 MLS ID #929283, VICKI S MILLEHAN. RVAR
 - $1,349,9505 bd3 ba2.2k sqft166 Limerick Ln, Union Hall, VA 24176For SaleMLS ID #929676, RYAN NICELY. RVAR
- $1,050,0003 bd2 ba1.9k sqft200 Anthony Home Rd, Huddleston, VA 24104For SaleMLS ID #928878, JADA A. TURNER. RVAR
- $949,0004 bd4 ba2.9k sqft12715 Smith Mountain Lake Pkwy, Huddleston, VA 24104For SaleMLS ID #920399, KIMBERLY MICHELLE WOOD. RVAR
- $1,050,0005 bd3 ba2.2k sqft103 White Oak Cir, Moneta, VA 24121For SaleMLS ID #929699, DANIEL SCOTT. RVAR
- $1,495,0004 bd3 ba2.9k sqft337 Emerald Point, Penhook, VA 24137For SaleMLS ID #929049, DANIEL BROWN. RVAR
- $849,0003 bd4 ba3.5k sqft201 Spyglass Ln, Huddleston, VA 24104For SaleMLS ID #928045, JEANETTE SHELOR HANDY. RVAR
- $1,850,0005 bd3 ba3.2k sqft625 Winding Waters Dr, Moneta, VA 24121For SaleMLS ID #929667, RICHARD LIMROTH. RVAR
- $1,325,0004 bd4 ba3.5k sqft3266 Kemp Ford Rd, Union Hall, VA 24176For SaleMLS ID #928264, PAMELA KAYE GABRIEL. RVAR
- $1,475,0004 bd3 ba3k sqft194-220 Kings Way, Wirtz, VA 24184For SaleMLS ID #928897, TERESA GRANT. RVAR
- $1,475,0004 bd3 ba3k sqft194 Kings Way #220, Wirtz, VA 24184For SaleMLS ID #367612, Teresa Grant, Keller Williams. LMLS
- $1,299,0003 bd4 ba3.4k sqft110 Windmere Trl, Moneta, VA 24121For SaleMLS ID #928900, JASON PHILIP SAPHIRE. RVAR
- $1,375,0003 bd3 ba2.3k sqft104 Pebble Brook Ln, Moneta, VA 24121For SaleMLS ID #927314, MARY LOU MCDONALD. RVAR
- $1,399,0004 bd5 ba3.4k sqft140 Island Green Cir, Penhook, VA 24137For Sale By Owner
- $1,595,0005 bd5 ba3.2k sqft(Undisclosed Address), Moneta, VA 24121For SaleMLS ID #367904, Teresa Grant, Keller Williams. LMLS
- $1,299,9004 bd3 ba3.9k sqft56 Brookside Ln, Moneta, VA 24121For SaleMLS ID #929321, TRICIA JOHNSON. RVAR
- $1,100,0004 bd3 ba3.9k sqft14431 Wyatts Way, Huddleston, VA 24104For SaleMLS ID #365637, Carol Patterson, Century 21 ALL-SERVICE-BED. LMLS
