Rural neighborhood home sprawled out over an acre! Tucked at the end of a quiet cul-de-sac in a peaceful country neighborhood, this well-maintained home has it all, offering privacy, space, and convenience all in one. Inside, you’ll find an inviting layout with functional living spaces for everyday living and entertaining. The kitchen offers simplicity with flow into a dining area and open to the living room that creates a warm, connected feel. Two main level guest rooms are conveniently located near a full bathroom and laundry room. Upstairs is the definition of versatility. Current use is the primary suite with an oversized walk in closet and attached bathroom. Use your imagination for other uses including multiple sleeping arrangements, nursery, bonus room, additional living room, home office, etc. This space is flexible and is a must see before ruling this home out. Outside, you have over an acre of completely usable space. Front yard is beautifully manicured to perfection with curb appeal landscaping. Massive backyard is easy to maintain and has room for a future shop, gardening and is turn key for pets with it being fully fenced. Back patio is ready for grilling season! Roof was replaced last year and HVAC system blows ice cold air, ready for sunny weather. RV parking next to home is just another bonus feature this home offers! Don’t miss this opportunity to own the American dream just up the hill from town centered between multiple great school districts.
Sold
Listed by: Realty One Group Bold • Tucker Stanley
Bought with: Elite Properties
Zestimate®
$525,000
123 Upland Vista Drive, Chehalis, WA 98532
3beds
1,680sqft
Single Family Residence
Built in 1998
1.23 Acres Lot
$525,000 Zestimate®
$313/sqft
$2,440 Estimated rent
Home value
$525,000
$499,000 - $551,000
$2,440/mo
Zestimate® history
Owner options
List your home for rent
$2,440/mo
Rent Zestimate®
Find your next renter with Zillow Rental Manager. Plus, with online applications, you can quickly screen prospective tenants – for free.
$2,440/mo
Rent Zestimate®
Refinance and save
$3,200/mo
Est. payment
Refinancing to a lower rate could help reduce your monthly payments and save thousands over the life of the loan.
$3,200/mo
Est. payment
Explore your selling options
Work with a Zillow partner agent
Leverage their expertise and Zillow's premium Showcase listings to get your home seen by more buyers.
Get startedList with your own agent
Get your home in front of millions of buyers by listing it on Zillow.
Learn how to do itSell it yourself
Take full control of how buyers see your home on Zillow by listing For Sale by Owner (FSBO).
List your homeWhat's special
Warm connected feel
Zillow last checked:
Listing updated:
Listed by:
Tucker Stanley,
Realty One Group Bold
Bought with:
Karoline Turner, 21031353
Elite Properties
Source: NWMLS as distributed by MLS GRID,MLS#: 2503687
Facts & features
Interior
Bedrooms & bathrooms
- Bedrooms: 3
- Bathrooms: 2
- Full bathrooms: 1
- 3/4 bathrooms: 1
- Main level bathrooms: 1
- Main level bedrooms: 2
Primary bedroom
- Level: Second
Bedroom
- Level: Main
Bedroom
- Level: Main
Bathroom full
- Level: Main
Bathroom three quarter
- Level: Second
Bonus room
- Level: Second
Dining room
- Level: Main
Entry hall
- Level: Main
Kitchen with eating space
- Level: Main
Living room
- Level: Main
Utility room
- Level: Main
Heating
- Ductless, Wall Furnace, Electric
Cooling
- Ductless
Appliances
- Included: Dishwasher, Dryer, Microwave, Refrigerator, Stove(s)/Range(s), Washer, Dishwasher(s), Dryer(s), Microwave(s), Refrigerator(s), Washer(s)
Features
- Bath Off Primary, Dining Room
- Flooring: Ceramic Tile, Vinyl Plank, Carpet
- Windows: Dbl Pane/Storm Window
- Basement: None
- Has fireplace: No
Interior area
- Total structure area: 1,680
- Total interior livable area: 1,680 sqft
Property
Parking
- Total spaces: 2
- Parking features: Driveway, Attached Garage, RV Parking
- Has attached garage: Yes
- Covered spaces: 2
Features
- Levels: Two
- Stories: 2
- Entry location: Main
- Patio & porch: Bath Off Primary, Dbl Pane/Storm Window, Dining Room, Walk-In Closet(s)
- Has view: Yes
- View description: Territorial
Lot
- Size: 1.23 Acres
- Features: Cul-De-Sac, Dead End Street, Paved, Fenced-Fully, High Speed Internet, Patio, RV Parking
- Topography: Level
Details
- Parcel number: 017628001006
- Special conditions: Standard
Construction
Type & style
- Home type: SingleFamily
- Architectural style: 2 Story
- Property subtype: Single Family Residence
Materials
- Cement Planked, Wood Products, Cement Plank
- Foundation: Poured Concrete
- Roof: Composition
Condition
- Year built: 1998
Utilities & green energy
- Electric: Company: LCPUD
- Sewer: Septic Tank, Company: Septic
- Water: Community, Company: Newaukum Hill
Community & HOA
Community
- Subdivision: Newaukum
Location
- Region: Chehalis
Financial & listing details
- Price per square foot: $313/sqft
- Tax assessed value: $361,200
- Annual tax amount: $3,420
- Date on market: 3/25/2026
- Cumulative days on market: 119 days
- Listing terms: Conventional,FHA,VA Loan
- Inclusions: Dishwasher(s), Dryer(s), Microwave(s), Refrigerator(s), Stove(s)/Range(s), Washer(s)
Price history
| Date | Event | Price |
|---|---|---|
| 6/3/2026 | Sold | $525,000-2.8%$313/sqft |
Source:  NWMLS as distributed by MLS GRID #2503687 Report a problem NWMLS as distributed by MLS GRID #2503687 Report a problem | ||
| 5/4/2026 | Pending sale | $539,999$321/sqft |
Source: NWMLS as distributed by MLS GRID #2503687 Report a problem | ||
| 4/21/2026 | Price change | $539,999-1.8%$321/sqft |
Source: NWMLS as distributed by MLS GRID #2503687 Report a problem | ||
| 4/8/2026 | Listed for sale | $549,999$327/sqft |
Source: NWMLS as distributed by MLS GRID #2503687 Report a problem | ||
Public tax history
| Year | Property taxes | Tax assessment |
|---|---|---|
| 2025 | $3,213 -5.8% | $361,200 -7.9% |
| 2024 | $3,412 +0.8% | $392,000 -3.7% |
| 2023 | $3,386 +44.4% | $407,200 +72.2% |
| 2021 | $2,345 +1.9% | $236,500 +12.3% |
| 2020 | $2,302 -2.2% | $210,600 +4.9% |
| 2019 | $2,354 +11.5% | $200,700 +16.5% |
| 2018 | $2,111 | $172,300 |
| 2017 | $2,111 +7.7% | $172,300 +11.2% |
| 2016 | $1,961 +2.7% | $155,000 +2.5% |
| 2015 | $1,910 +13.3% | $151,200 +0.4% |
| 2013 | $1,685 | $150,600 -6.8% |
| 2011 | -- | $161,600 -18.3% |
| 2010 | -- | $197,700 |
Find assessor info on the county website
Neighborhood: 98532
Nearby homes
- $--4 bd1 ba1.7k sqft1398 Rush Rd, Chehalis, WA 98532Off Market
- $475,0003 bd2 ba1.7k sqft112 Galaxie Rd, Chehalis, WA 98532Sold
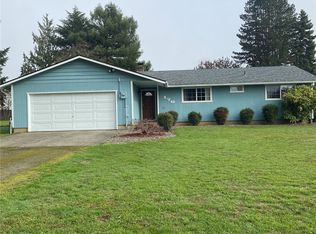
- $398,0003 bd2 ba1.5k sqft179 Roberts Dr, Chehalis, WA 98532Sold
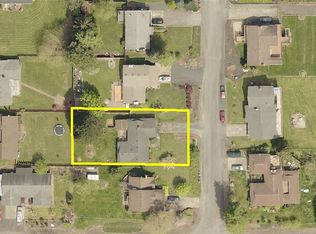
- $405,0003 bd2 ba1.5k sqft105 Polaris Pl, Chehalis, WA 98532Sold
- $749,3003 bd2 ba2.4k sqft267 Devereese Rd, Chehalis, WA 98532Off Market
- $539,0003 bd3 ba2.7k sqft172 Galaxie Rd, Chehalis, WA 98532Sold
- $---- sqft0 Jackson View Dr, Chehalis, WA 98532Off Market
- $--2 Acres0 Fineview Rd, Chehalis, WA 98532Off Market
Nearby schools
GreatSchools rating
- NAJames W Lintott Elementary SchoolGrades: PK-2Distance: 1.7 mi
- 6/10Chehalis Middle SchoolGrades: 6-8Distance: 1.9 mi
- 8/10W F West High SchoolGrades: 9-12Distance: 1.8 mi
Schools provided by the listing agent
- Middle: Chehalis Mid
- High: W F West High
Source: NWMLS as distributed by MLS GRID. This data may not be complete. We recommend contacting the local school district to confirm school assignments for this home.


Get pre-qualified for a loan
At Zillow Home Loans, we can pre-qualify you in as little as 5 minutes with no impact to your credit score.An equal housing lender. NMLS #10287.
- Washington
- Lewis County
- Chehalis
- 98532
- 123 Upland Vista Drive
Nearby cities
Nearby zip codes
Other Chehalis Topics
