Skip main navigation
For sale
  • $825,000

    123 Via Aldea, Thousand Oaks, CA 91320

    3beds
    1,524sqft
    : 
    Loading
    Get pre-qualified
    Condominium
    Built in 2005
    -- sqft lot
    $802,500 Zestimate®
    $541/sqft
    $515/mo HOA

    What's special

    Cozy fireplaceExpansive front balconySurrounding mountain viewsGourmet kitchenBathed in natural lightTranquil primary suiteOpen-concept floor plan
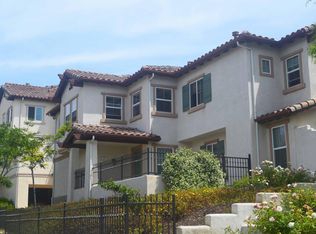
    Experience the best of Dos Vientos living in this beautifully appointed 3-bedroom, 2.5-bath townhome, where comfort, style, and convenience come together in one of Thousand Oaks' most desirable communities. Bathed in natural light, the open-concept floor plan welcomes you with a spacious living room, cozy fireplace, and an expansive front balcony--an ideal spot to enjoy your morning coffee, unwind at sunset, or take in the surrounding mountain views. Designed for both everyday living and effortless entertaining, the gourmet kitchen features granite countertops, a generous center island, gas cooktop, stainless steel appliances, abundant cabinetry, and a smart refrigerator that seamlessly integrates modern technology into your lifestyle. A newer washer and dryer are also included. Upstairs, the tranquil primary suite serves as a private retreat with a spacious walk-in closet complete with custom built-ins and a luxurious ensuite bath with dual vanities. Secondary bedrooms offer picturesque views of Mount Boney, while thoughtful upgrades throughout the home reflect exceptional pride of ownership. Additional highlights include an oversized attached garage with extra storage, electric vehicle charging capability, custom window treatments, a dedicated laundry room, and a newer 4-ton HVAC system for year-round comfort. Beyond your front door, enjoy the coveted Dos Vientos lifestyle with access to two resort-style pools, spas, and a community clubhouse. Surrounded by scenic hiking and biking trails, neighborhood parks, and open space, this location offers the perfect balance of recreation and tranquility. Conveniently located near award-winning Sycamore Canyon K-8 School, shopping, dining, and everyday amenities, this home provides an exceptional opportunity to enjoy the very best of Conejo Valley living. Luxury, convenience, and an unbeatable lifestyle!
    18 days
    |
    289
    |
    8
    |

    Zillow last checked:

    Listing updated:

    Listed by:

    Karen L Sandvig DRE #01507450 818-941-7437,

    Coldwell Banker Realty

    Source: CSMAOR,MLS#: 226002976MLS Logo

    Loading...

      Facts & features

      Interior

      Bedrooms & bathrooms
      • Bedrooms: 3
      • Bathrooms: 3
      • Full bathrooms: 2
      • 1/2 bathrooms: 1
      Heating
      • Central Furnace, Natural Gas
      Cooling
      • Ceiling Fan(s), Central Air
      Appliances
      • Included: Dishwasher, Dryer, Disposal, Refrigerator, Washer
      • Laundry: Laundry Room
      Features
      • Walk-In Closet(s), Open Floorplan, Granite Counters
      • Flooring: Wood/Wood Like
      • Windows: Custom/Window Coverings, Drapes
      • Has fireplace: Yes
      • Fireplace features: Other, Living Room, Gas
      Interior area
      • Total structure area: 1,524
      • Total interior livable area: 1,524 sqft

      Property

      Parking
      • Total spaces: 2
      • Parking features: Private, Garage, Direct Access, Garage - 1 Door
      • Garage spaces: 2
      Features
      • Levels: Two
      • Stories: 2
      • Entry location: Ground Level - No Steps
      • Patio & porch: Concrete Slab, Front Porch
      • Exterior features: Street Lighting
      • Has private pool: Yes
      • Pool features: Association
      • Has spa: Yes
      • Spa features: Association Spa, In Ground
      • Fencing: Stucco Wall,Fenced
      • Has view: Yes
      • View description: Mountain(s)
      Lot
      • Size: 1,742 Square Feet
      • Features: Front Yard
      Details
      • Parcel number: 2370080175
      • Special conditions: Standard

      Construction

      Type & style
      • Home type: Condo
      • Architectural style: Spanish
      • Property subtype: Condominium
      Materials
      • Stucco, Wood
      • Foundation: Concrete Slab
      • Roof: Tile
      Condition
      • Year built: 2005

      Utilities & green energy

      • Sewer: In Street
      • Water: District/Public

      Community & HOA

      Community
      • Features: Basketball, Sport Court
      • Security: Carbon Monoxide Detector(s), Smoke Detector(s)
      HOA
      • Has HOA: Yes
      • Amenities included: Clubhouse, Park, Guest Parking, Landscaping
      • Services included: Building & Grounds, Earthquake Insurance, Insurance, Maintenance Grounds, Trash
      • HOA fee: $444 monthly
      • HOA name: Aldea Dos Vientos
      • HOA phone: 805-499-7800
      • Second HOA fee: $212 quarterly
      Location
      • Region: Thousand Oaks

      Financial & listing details

      • Price per square foot: $541/sqft
      • Tax assessed value: $749,088
      • Annual tax amount: $8,909
      • Date on market: 6/24/2026
      • Cumulative days on market: 19 days
      • Listing terms: Conventional,Cash

        Estimated market value

        $802,500

        $762,000 - $843,000

        $4,020/mo

        Price history

        DateEventPrice
        6/24/2026Listed for sale$825,000+14.6%$541/sqft
        Source: CSMAOR #226002976 Report a problem
        7/12/2022Sold$720,000+6%$472/sqft
        Source: CSMAOR #222002084 Report a problem
        5/25/2022Pending sale$679,000$446/sqft
        Source: CSMAOR #222002084 Report a problem
        5/13/2022Contingent$679,000$446/sqft
        Source: CRMLS #222002084 Report a problem
        5/4/2022Listed for sale$679,000+2.9%$446/sqft
        Source: CRMLS #222002084 Report a problem
        8/19/2021Listing removed--
        Source: CSMAOR Report a problem
        7/21/2021Listed for sale$660,000+28.7%$433/sqft
        Source: CSMAOR #221004001 Report a problem
        5/28/2015Sold$513,000+0.6%$337/sqft
        Source: CSMAOR #215002707 Report a problem
        4/30/2015Price change$510,000-1.7%$335/sqft
        Source: McQueen & Associates #215002707 Report a problem
        4/2/2015Price change$519,000-4.8%$341/sqft
        Source: McQueen & Associates #215002707 Report a problem
        2/26/2015Listed for sale$545,000+13.7%$358/sqft
        Source: McQueen & Associates #215002707 Report a problem
        6/16/2005Sold$479,500$315/sqft
        Source: Public Record Report a problem

        Public tax history

        YearProperty taxesTax assessment
        2025$8,909 +5.5%$749,088 +2%
        2024$8,447 $734,400 +2%
        2023$8,447 +22%$720,000 +23.9%
        2022$6,922 +1.9%$580,980 +2%
        2021$6,791 +10.8%$569,589 +1%
        2020$6,128 +2.7%$563,750 +2%
        2019$5,964 +2.1%$552,697 +2%
        2018$5,841 +2%$541,861 +2%
        2017$5,724 +2.4%$531,237 +2%
        2016$5,590 +7.1%$520,822 +6.9%
        2015$5,221 -0.6%$487,000 -0.4%
        2014$5,252 $489,000 +28%
        2013-- $382,000 -1%
        2012-- $386,000 -13.1%
        2011-- $444,000 -6.3%
        2009-- $474,000 -5%
        2007-- $498,832 +2%
        2006-- $489,052 +1016.7%
        2005-- $43,796
        Find assessor info on the county website

        Monthly payment

        Est. payment

        Payment breakdown

        Explore the cost of this home by adjusting the details. Changes won't be saved.
        All calculations are estimates and provided by Zillow, Inc. for informational purposes only. Actual amounts may vary.
        HOA fees may include property taxes on listings classified as Co-Ops. Contact the listing agent and/or owner for fee details.
        Mortgage interest rates are dependent on a number of factors, including credit score, down payment, and repayment length. Interest rate data provided by Zillow Group Marketplace, Inc. as of 1/1/1970 from various mortgage lenders with which we have lead or other similar arrangements; the Estimated Payment is an average of those rates.
        See how much you could borrow to make a competitive offer.

        Climate risks

        Neighborhood: Newbury Park

        Getting around

        41 / 100
        Car-Dependent
        16 / 100
        Minimal Transit
        20 / 100
        Somewhat Bikeable

        Nearby schools

        GreatSchools rating
        Schools provided by the listing agent
        • Middle: Sycamore Canyon
        • High: Newbury Park

        Source: CSMAOR. This data may not be complete. We recommend contacting the local school district to confirm school assignments for this home.

        A local agent can set up tours, give advice and negotiate with sellers.

        A local lender can help you make sure your offer is ready when you are.

        Browse local experts

        Similar homes

            • Local buyer's agents are ready to help