Experience unmatched serenity on a rare 60-acre retreat surrounded by wide-open vistas, untouched wilderness, and breathtakingdark-sky nights. This thoughtfully crafted home features beautiful Southwestern-style viga and plank ceilings that add warmth, character, and true regional authenticity throughout. Radiant in-floor heating and tile flooring provide year-round comfort, while a wood-burning stove anchors the great room with inviting ambiance. Expansive windows frame sweeping desert and mountain views, and the wraparound porch offers the perfect setting for sunrises, sunsets, and stargazing. A large flex room provides endlesspossibilities--home gym, media center, or guest suite. An oversized garage with workshop and storage space for vehicles, tools, and hobbies, plus a 50-gallon cistern adds peace of mind. With direct access to miles of preserved land for hiking, and quiet exploration, this exceptional property offers tranquility, and the true spirit of New Mexico's high desert.
For sale
Price cut: $25K (6/23)
$399,999
123 Victorio Trl, Hillsboro, NM 88042
2beds
2,266sqft
:
Get pre-qualified$2,554/mo
Single Family Residence, Residential
Built in 2002
60 Acres Lot
$-- Zestimate®
$177/sqft
$42/mo HOA
What's special
Untouched wildernessTile flooringBreathtaking dark-sky nightsSurrounded by wide-open vistasRadiant in-floor heating
- 172 days |
- 527 |
- 49 |
Zillow last checked:
Listing updated:
Listed by:
Traci Jo Conner 575-993-6909,
EXIT Realty Horizons 575-532-5678
Source: SNMMLS as distributed by MLS GRID,MLS#: 2600344
Facts & features
Interior
Bedrooms & bathrooms
- Bedrooms: 2
- Bathrooms: 3
- Full bathrooms: 1
- 3/4 bathrooms: 1
- 1/2 bathrooms: 1
Primary bedroom
- Description: Second Closet In Primary Bath
Primary bathroom
- Description: Double Sinks,Tile Countertops,Shower Stall,Mirrored Closet
Dining room
- Features: Tile
Kitchen
- Description: Insta Hot Water Dispenser
- Features: Breakfast Bar, Wood Cabinets, Tile Counters, Refrigerator, Pantry, Microwave Oven, Garbage Disposal, Electric Range, Built-in Dishwasher, Tile Floor
Living room
- Features: Built in Bookcase, Great Room, Sliding Glass Doors, Wood Stove, Ceiling Fan
Heating
- Radiant Floor
Cooling
- Evaporative Cooling, 2 Master Cool Units
Appliances
- Included: Washer, Dryer
- Laundry: Mud Room, With Half Bath
Features
- Open Floorplan
- Flooring: Flooring Foundation: Slab
- Windows: Clerestory Windows
Interior area
- Total structure area: 2,266
- Total interior livable area: 2,266 sqft
Property
Parking
- Total spaces: 2
- Parking features: Garage Door Opener
- Garage spaces: 2
Features
- Levels: One
- Stories: 1
- Patio & porch: Covered, Covered Wrap Around Porch
- Exterior features: Pad With Electric For Hot Tub
- Has view: Yes
Lot
- Size: 60 Acres
- Dimensions: 50.01 AC Plus
- Features: Amenities: View Mountains
Details
- Parcel number: 3041103376453
Construction
Type & style
- Home type: SingleFamily
- Architectural style: Ranch,Pueblo
- Property subtype: Single Family Residence, Residential
Materials
- Frame, Stucco
- Roof: Metal,Gable/Hip
Condition
- New construction: No
- Year built: 2002
Utilities & green energy
- Sewer: Septic Tank
- Water: Well
- Utilities for property: Sierra Electric
Community & HOA
Community
- Subdivision: Berrenda Creek Ranch Ia
HOA
- Has HOA: Yes
- HOA fee: $500 annually
Location
- Region: Hillsboro
Financial & listing details
- Price per square foot: $177/sqft
- Date on market: 2/3/2026
Estimated market value
Not available
Estimated sales range
Not available
Not available
Price history
| Date | Event | Price |
|---|---|---|
| 6/23/2026 | Price change | $399,999-5.9%$177/sqft |
Source: SNMMLS as distributed by MLS GRID #2600344 Report a problem | ||
| 5/11/2026 | Price change | $425,000-5.6%$188/sqft |
Source: SNMMLS as distributed by MLS GRID #2600344 Report a problem | ||
| 2/3/2026 | Listed for sale | $450,000$199/sqft |
Source: SNMMLS as distributed by MLS GRID #2600344 Report a problem | ||
Public tax history
Tax history is unavailable.
Monthly payment
Est. payment
Payment breakdown
Explore the cost of this home by adjusting the details. Changes won't be saved.Climate risks
Neighborhood: 88042
Getting around
0 / 100
Car-DependentNearby schools
GreatSchools rating
- 5/10Arrey Elementary SchoolGrades: PK-5Distance: 16.6 mi
- 4/10T Or C Middle SchoolGrades: 6-8Distance: 32.8 mi
- 5/10Hot Springs High SchoolGrades: 9-12Distance: 32.8 mi
- $767,2004 bd3 ba2.9k sqft10 Nana Trail Rd, Hillsboro, NM 88042Off Market
- $---- bd-- ba-- sqft4 Nana Trail Rd, Hillsboro, NM 88042Off Market
- $--2 bd3 ba2.9k sqft1101 Nana Trl, Hillsboro, NM 88042Sold

- $22,00040 Acres13 Cochise Trl, Hillsboro, NM 88042Pending
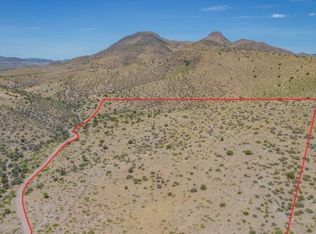
- $578,2003 bd2 ba2.4k sqft52 Mangas Trl, Hillsboro, NM 88042Off Market
- $566,8004 bd3 ba2.2k sqft123 Victoria Trl, Hillsboro, NM 88042Off Market
- $473,2003 bd2 ba2.4k sqft27 Mangas Trl, Hillsboro, NM 88042Off Market
- $--60 AcresOn Mancos Rd, Hillsboro, NM 88042Off Market
A local agent can set up tours, give advice and negotiate with sellers.
Similar homes
- $420,0003 bd3 ba1.5k sqft5 Tulpia Trl, Hillsboro, NM 88042For Sale
 MLS ID #20261076, Crystal M Mccaslin. New Mexico MLS
 - $485,0003 bd3 ba2.2k sqft143 Heritage Rd, Hillsboro, NM 88042For Sale
 MLS ID #20260553, Omega Guzman. New Mexico MLS
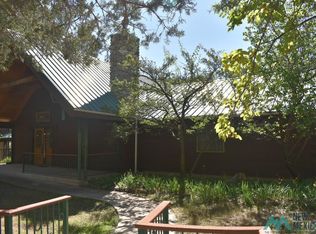
 - $450,0002 bd2 ba2.3k sqft6 N Kingston St, Hillsboro, NM 88042For Sale
 MLS ID #20256307, LaNeer K Wrye. New Mexico MLS
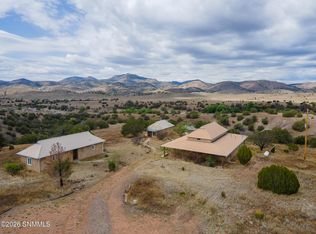
 - $565,0004 bd4 ba1.9k sqft89 Wilson Rd, San Lorenzo, NM 88041For Sale
 MLS ID #2601213, Peyton Kay Shelley, United Country Salopek Realty. SNMMLS as distributed by MLS GRID
 - $499,7292 bd2 ba1.7k sqft34 Namaste Way, Faywood, NM 88034For SaleMLS ID #2601120, Peyton Kay Shelley, United Country Salopek Realty. SNMMLS as distributed by MLS GRID
- $214,9003 bd2 ba1.5k sqft10 State Yard Rd, Hillsboro, NM 88042For SaleMLS ID #20255905, Vanessa Woertink. New Mexico MLS
