Skip main navigation
Closed
  • $259,900

    123 Vista View Dr, Wauconda, IL 60084

    2beds
    1,368sqft
    Townhouse, Single Family Residence
    Built in 1994
    -- sqft lot
    $276,300 Zestimate®
    $190/sqft
    $2,160 Estimated rent

    Home value

    $276,300

    $249,000 - $307,000

    $2,160/mo

    Zestimate® history
    Loading
    Loading...

    Owner options

    List your home for rent

    $2,160/mo

    Rent Zestimate®

    Find your next renter with Zillow Rental Manager. Plus, with online applications, you can quickly screen prospective tenants – for free.

    Learn more

    $2,160/mo

    Rent Zestimate®

    Refinance and save

    $2,168/mo

    Est. payment

    Refinancing to a lower rate could help reduce your monthly payments and save thousands over the life of the loan.

    See today's rates

    $2,168/mo

    Est. payment

    Explore your selling options

    Work with a Zillow partner agent

    Leverage their expertise and Zillow's premium Showcase listings to get your home seen by more buyers.

    Get started

    List with your own agent

    Get your home in front of millions of buyers by listing it on Zillow.

    Learn how to do it

    Sell it yourself

    Take full control of how buyers see your home on Zillow by listing For Sale by Owner (FSBO).

    List your home

    What's special

    Cozy fireplaceVersatile loft spaceAbundant natural lightOversized primary bedroomOpen-concept floor planExpansive backyardEat-in kitchen
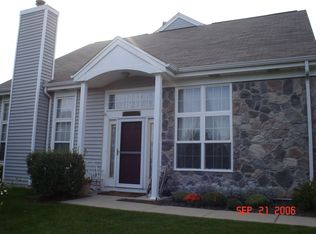
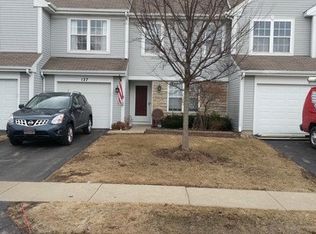
    Discover the epitome of modern living in this sun-drenched end-unit townhome within the coveted Library Hill subdivision. As you step inside, be captivated by the soaring cathedral ceilings and abundant natural light that flood the spacious family room, featuring a cozy fireplace as its centerpiece. The open-concept floor plan seamlessly connects the living area to the eat-in kitchen, where stainless steel appliances (including a newer 2023 fridge) and ample counter space await. Upstairs, the oversized primary bedroom offers a tranquil retreat with vaulted ceilings, a shared en-suite bathroom also accessible from the hall and a generous walk-in closet. A second sizable bedroom provides additional comfort, while the versatile loft space presents endless possibilities for customization, including the potential to convert it into a third bedroom. Enjoy the privacy of your own patio and the expansive backyard, perfect for outdoor relaxation and entertaining. The nearby Park District and Sports Complex offer recreational opportunities, while downtown's vibrant shops, restaurants, entertainment venues, schools, and events are just a short distance away. With recent updates like a new AC unit (2021), modern window treatments (2023), and an energy-efficient sliding glass door (2022), this home is move-in ready.

    Zillow last checked:

    Listing updated:

    Listed by:

    Fel Salgado 224-699-5002,

    Redfin Corporation

    Bought with:

    Jamie Carlson

    Redfin Corporation

    Source: MRED as distributed by MLS GRID,MLS#: 12253904MLS Logo

    Facts & features

    Interior

    Bedrooms & bathrooms
    • Bedrooms: 2
    • Bathrooms: 2
    • Full bathrooms: 1
    • 1/2 bathrooms: 1
    Rooms
    • Room types: Loft
    Primary bedroom
    • Features: Flooring (Vinyl), Bathroom (Full)
    • Level: Second
    • Area: 192 Square Feet
    • Dimensions: 12X16
    Bedroom 2
    • Features: Flooring (Vinyl)
    • Level: Second
    • Area: 140 Square Feet
    • Dimensions: 14X10
    Dining room
    • Features: Flooring (Vinyl)
    • Level: Main
    • Dimensions: COMBO
    Kitchen
    • Features: Kitchen (Eating Area-Breakfast Bar, Eating Area-Table Space), Flooring (Vinyl)
    • Level: Main
    • Area: 247 Square Feet
    • Dimensions: 13X19
    Living room
    • Features: Flooring (Vinyl)
    • Level: Main
    • Area: 320 Square Feet
    • Dimensions: 16X20
    Loft
    • Features: Flooring (Vinyl)
    • Level: Second
    • Area: 551 Square Feet
    • Dimensions: 19X29
    Heating
    • Natural Gas, Forced Air
    Cooling
    • Central Air
    Appliances
    • Included: Range, Dishwasher, Refrigerator, Washer, Dryer, Stainless Steel Appliance(s)
    • Laundry: Washer Hookup, Upper Level, In Unit
    Features
    • Cathedral Ceiling(s), Walk-In Closet(s)
    • Basement: None
    • Number of fireplaces: 1
    • Fireplace features: Gas Starter, Living Room
    • Common walls with other units/homes: End Unit
    Interior area
    • Total structure area: 0
    • Total interior livable area: 1,368 sqft

    Property

    Parking
    • Total spaces: 2
    • Parking features: Asphalt, Garage Door Opener, On Site, Other, Attached, Garage
    • Attached garage spaces: 2
    • Has uncovered spaces: Yes
    Accessibility
    • Accessibility features: No Disability Access
    Features
    • Patio & porch: Patio
    Details
    • Parcel number: 09234010610000
    • Special conditions: None
    • Other equipment: Ceiling Fan(s)

    Construction

    Type & style
    • Home type: Townhouse
    • Property subtype: Townhouse, Single Family Residence
    Materials
    • Vinyl Siding
    Condition
    • New construction: No
    • Year built: 1994

    Utilities & green energy

    • Electric: Circuit Breakers
    • Sewer: Public Sewer
    • Water: Public

    Community & HOA

    Community
    • Security: Carbon Monoxide Detector(s)
    • Subdivision: Library Hill
    HOA
    • Has HOA: Yes
    • Services included: Insurance, Exterior Maintenance, Lawn Care, Snow Removal
    • HOA fee: $203 monthly
    Location
    • Region: Wauconda

    Financial & listing details

    • Price per square foot: $190/sqft
    • Tax assessed value: $211,059
    • Annual tax amount: $5,532
    • Date on market: 12/10/2024
    • Listing terms: Conventional
    • Ownership: Condo

    Price history

    DateEventPrice
    1/6/2025Sold$259,900$190/sqft
    Source: MRED as distributed by MLS GRID #12253904 Report a problem
    12/12/2024Contingent$259,900$190/sqft
    Source: MRED as distributed by MLS GRID #12253904 Report a problem
    12/10/2024Listed for sale$259,900$190/sqft
    Source: MRED as distributed by MLS GRID #12253904 Report a problem
    11/21/2024Contingent$259,900$190/sqft
    Source: MRED as distributed by MLS GRID #12211247 Report a problem
    11/15/2024Price change$259,9000%$190/sqft
    Source: MRED as distributed by MLS GRID #12211247 Report a problem
    11/1/2024Price change$260,000-3.7%$190/sqft
    Source: MRED as distributed by MLS GRID #12193485 Report a problem
    10/24/2024Listed for sale$270,000+44%$197/sqft
    Source: MRED as distributed by MLS GRID #12193485 Report a problem
    5/17/2021Sold$187,500-1.3%$137/sqft
    Source: MRED as distributed by MLS GRID #11030118 Report a problem
    4/5/2021Contingent$190,000$139/sqft
    Source: MRED as distributed by MLS GRID #11030118 Report a problem
    3/23/2021Listed for sale$190,000+21.4%$139/sqft
    Source: MRED as distributed by MLS GRID #11030118 Report a problem
    10/23/2001Sold$156,500+12.6%$114/sqft
    Source: Public Record Report a problem
    7/29/1998Sold$139,000+63.5%$102/sqft
    Source: Public Record Report a problem
    4/28/1994Sold$85,000$62/sqft
    Source: Public Record Report a problem

    Public tax history

    YearProperty taxesTax assessment
    2024$5,546 +0.3%$75,095 +6.8%
    2023$5,532 -2.6%$70,346 +9.4%
    2022$5,677 +5%$64,302 +10.8%
    2021$5,405 +3.5%$58,027 +11%
    2020$5,225 +4.3%$52,259 +5.8%
    2019$5,007 +3%$49,390 +2.2%
    2018$4,859 $48,328 +1.2%
    2017$4,859 +14.4%$47,769 +5.6%
    2016$4,248 +12.2%$45,236 +8.9%
    2015$3,786 +21.8%$41,527 +12.3%
    2014$3,108 +1.7%$36,993 +13.4%
    2012$3,057 -30.6%$32,622 -39.2%
    2011$4,407 +0.1%$53,650 -8.7%
    2010$4,405 +8%$58,780 -9.4%
    2009$4,080 +1.2%$64,894 -0.3%
    2008$4,030 +15.6%$65,074 +6%
    2006$3,485 -1%$61,397
    2005$3,522 +8.8%--
    2004$3,236 -7.2%--
    2003$3,486 +8.8%--
    2002$3,204 -3.4%--
    2001$3,317 +4%$48,070 +3.2%
    2000$3,189 $46,567
    Find assessor info on the county website

    Neighborhood: 60084

    Nearby schools

    GreatSchools rating
    Schools provided by the listing agent
    • Elementary: Wauconda Elementary School
    • Middle: Wauconda Middle School
    • High: Wauconda Comm High School
    • District: 118

    Source: MRED as distributed by MLS GRID. This data may not be complete. We recommend contacting the local school district to confirm school assignments for this home.

    Get a cash offer in 3 minutes
    Find out how much your home could sell for in as little as 3 minutes with a no-obligation cash offer.
    Estimated market value
    $276,300
    Get a cash offer in 3 minutes
    Find out how much your home could sell for in as little as 3 minutes with a no-obligation cash offer.
    Estimated market value
    $276,300