Property is located in Desert Falls Country Club. Home is single story with no one above or below and is an end unit. Three bedrooms 2.75 baths with 2 Large suites separated by entryway giving both bedrooms privacy. Five sets of french doors leading to outdoor areas gives a very open air feel. The home has vaulted ceilings with ceiling fans in bedrooms, dining room, kitchen dinette area and Larger Bath. A beautiful gas burning fireplace in Living Room makes it very cozy on a chilly winter night along side is a wet bar. In the Largest Bedroom is a walk-in closet with cedar coated walls and built ins. The second bedroom has two mirrored closets also lined with cedar. The third Bedroom opens to rear patio. This room could also become a nice office if preferred. The garage is two car with another garage for golf cart or storage. There is a wall that separates golf cart garage from main garage with a pedestrian door entering from main garage. The home is Southwest facing for beautiful sunset views setting behind the mountains. The home has a large private patio overlooking green belt. Desert Falls Country Club offers 18 hole Championship Golf Course with pay as you play or memberships are offered for sale. Clubhouse has full restaurant and bar. There is also a large fitness facility including tennis courts and pickle ball courts. Property is located in Original Desert Falls a guard gated community with community pools and spas. Centrally located near the I 10, Eisenhower, Acrisure Arena and El Paseo. Palm Springs is about a 20 minute drive. Furnishings are negotiable.
Sold for $510,000
Listed by: Pacific Properties, Inc • Maureen Downey • Contact: 949-689-7721
Bought with: HomeSmart
Tax assessed value
$510,000
123 Vitoria Ln, Palm Desert, CA 92211
3beds
1,874sqft
Condominium
Built in 1984
-- sqft lot
$517,100 Zestimate®
$272/sqft
$3,374 Estimated rent
Home value
$517,100
$471,000 - $569,000
$3,374/mo
Zestimate® history
Owner options
List your home for rent
$3,374/mo
Rent Zestimate®
Find your next renter with Zillow Rental Manager. Plus, with online applications, you can quickly screen prospective tenants – for free.
$3,374/mo
Rent Zestimate®
Refinance and save
$3,930/mo
Est. payment
Refinancing to a lower rate could help reduce your monthly payments and save thousands over the life of the loan.
$3,930/mo
Est. payment
Explore your selling options
Work with a Zillow partner agent
Leverage their expertise and Zillow's premium Showcase listings to get your home seen by more buyers.
Get startedList with your own agent
Get your home in front of millions of buyers by listing it on Zillow.
Learn how to do itSell it yourself
Take full control of how buyers see your home on Zillow by listing For Sale by Owner (FSBO).
List your homeWhat's special
Gas burning fireplacePrivate patioOverlooking green beltSouthwest facingCedar coated wallsEnd unitWalk-in closet
Zillow last checked:
Listing updated:
Listed by:
Maureen Downey DRE #01005363 714-270-1894,
Pacific Properties, Inc
Bought with:
Gregory Jacobson, DRE #01457213
HomeSmart
Source: CRMLS,MLS#: NP24143958 Originating MLS: California Regional MLS
Originating MLS: California Regional MLSFacts & features
Interior
Bedrooms & bathrooms
- Bedrooms: 3
- Bathrooms: 3
- Full bathrooms: 2
- 3/4 bathrooms: 1
- Main level bathrooms: 3
- Main level bedrooms: 3
Rooms
- Room types: Bedroom, Kitchen, Laundry, Primary Bathroom, Primary Bedroom, Other, Dining Room
Primary bedroom
- Features: Main Level Primary
Primary bedroom
- Features: Primary Suite
Primary bedroom
- Features: Multiple Primary Suites
Bedroom
- Features: All Bedrooms Down
Bedroom
- Features: Bedroom on Main Level
Bathroom
- Features: Bathroom Exhaust Fan, Bathtub, Dual Sinks, Granite Counters, Solid Surface Counters, Separate Shower, Vanity, Walk-In Shower
Kitchen
- Features: Kitchenette, Solid Surface Counters
Other
- Features: Walk-In Closet(s)
Heating
- Central
Cooling
- Central Air
Appliances
- Included: Built-In Range, Dishwasher, Gas Cooktop, Disposal, Gas Oven, Gas Water Heater, Hot Water Circulator, Microwave, Refrigerator, Range Hood, Self Cleaning Oven, Trash Compactor, Vented Exhaust Fan, Water To Refrigerator, Water Heater
- Laundry: Electric Dryer Hookup, Gas Dryer Hookup, Inside
Features
- Wet Bar, Ceiling Fan(s), Cathedral Ceiling(s), Separate/Formal Dining Room, Eat-in Kitchen, Furnished, Granite Counters, High Ceilings, Open Floorplan, Recessed Lighting, Solid Surface Counters, Unfurnished, All Bedrooms Down, Bedroom on Main Level, Main Level Primary, Multiple Primary Suites, Primary Suite, Walk-In Closet(s)
- Flooring: Carpet, Stone, Tile
- Doors: French Doors, Mirrored Closet Door(s)
- Windows: Blinds, Garden Window(s), Screens, Shutters
- Has fireplace: Yes
- Fireplace features: Gas, Living Room
- Furnished: Yes
- Common walls with other units/homes: 1 Common Wall,End Unit,No One Above,No One Below
Interior area
- Total interior livable area: 1,874 sqft
Property
Parking
- Total spaces: 4.5
- Parking features: Concrete, Door-Multi, Driveway Level, Garage Faces Front, Garage, Golf Cart Garage, One Space, Storage
- Attached garage spaces: 2.5
- Uncovered spaces: 2
Accessibility
- Accessibility features: Grab Bars
Features
- Levels: One
- Stories: 1
- Entry location: ground
- Patio & porch: Concrete, Open, Patio
- Exterior features: Barbecue
- Pool features: Community, Fenced, Heated Passively, In Ground, Association
- Has spa: Yes
- Spa features: Association, Community, Heated, In Ground
- Fencing: Stucco Wall
- Has view: Yes
- View description: Park/Greenbelt, Mountain(s)
Lot
- Size: 3,488 Square Feet
- Features: Close to Clubhouse, Corner Lot, Sprinklers In Rear, Sprinklers In Front, Sprinklers On Side
Details
- Parcel number: 626162003
- Special conditions: Standard
Construction
Type & style
- Home type: Condo
- Architectural style: Traditional
- Property subtype: Condominium
- Attached to another structure: Yes
Materials
- Stucco
- Foundation: Slab
- Roof: Spanish Tile
Condition
- New construction: No
- Year built: 1984
Utilities & green energy
- Electric: 220 Volts in Garage, 220 Volts in Laundry
- Sewer: Public Sewer
- Water: Public
- Utilities for property: Cable Connected, Electricity Connected, Natural Gas Connected, Phone Available, Sewer Connected, Water Connected
Community & HOA
Community
- Features: Curbs, Golf, Street Lights, Gated, Pool
- Security: Carbon Monoxide Detector(s), Gated with Guard, Gated Community, Gated with Attendant, 24 Hour Security, Smoke Detector(s), Security Guard
- Subdivision: Desert Falls C.C. (32405)
HOA
- Has HOA: Yes
- Amenities included: Clubhouse, Fitness Center, Golf Course, Maintenance Grounds, Insurance, Management, Meeting/Banquet/Party Room, Pickleball, Pool, Guard, Spa/Hot Tub, Security, Tennis Court(s), Cable TV
- Services included: Pest Control
- HOA fee: $667 monthly
- HOA name: Desert Falls
- HOA phone: 760-797-7797
Location
- Region: Palm Desert
Financial & listing details
- Price per square foot: $272/sqft
- Tax assessed value: $510,000
- Annual tax amount: $6,954
- Date on market: 7/14/2024
- Cumulative days on market: 92 days
- Listing terms: Cash,Cash to New Loan
- Road surface type: Paved
Price history
| Date | Event | Price |
|---|---|---|
| 12/23/2024 | Sold | $510,000-5.5%$272/sqft |
Source:  CRMLS #NP24143958 Report a problem CRMLS #NP24143958 Report a problem | ||
| 12/4/2024 | Contingent | $539,900$288/sqft |
Source: CRMLS #NP24143958 Report a problem | ||
| 10/30/2024 | Listed for sale | $539,900+92.8%$288/sqft |
Source: CRMLS #NP24143958 Report a problem | ||
| 7/6/2024 | Listing removed | -- |
Source: Zillow Rentals Report a problem | ||
| 6/6/2024 | Listed for rent | $3,750-6.3%$2/sqft |
Source: Zillow Rentals Report a problem | ||
| 11/1/2016 | Listing removed | $4,000+42.9%$2/sqft |
Source: Coldwell Banker Residential Brokerage - Lido Isle #NP14164662 Report a problem | ||
| 6/2/2016 | Listing removed | $2,800-30%$1/sqft |
Source: Coldwell Banker Residential Brokerage - Lido Isle #NP14164662 Report a problem | ||
| 8/22/2015 | Price change | $4,000+66.7%$2/sqft |
Source: Coldwell Banker Residential Brokerage - Lido Isle #NP14164662 Report a problem | ||
| 5/23/2015 | Price change | $2,400-7.7%$1/sqft |
Source: Coldwell Banker Residential Brokerage - Lido Isle #NP14164662 Report a problem | ||
| 5/2/2015 | Price change | $2,600-7.1%$1/sqft |
Source: Coldwell Banker Residential Brokerage - Lido Isle #NP14164662 Report a problem | ||
| 4/9/2015 | Listed for rent | $2,800-30%$1/sqft |
Source: Coldwell Banker Residential Brokerage - Lido Isle #NP14164662 Report a problem | ||
| 8/24/2014 | Listing removed | $4,000$2/sqft |
Source: Owner Report a problem | ||
| 7/12/2014 | Listed for rent | $4,000$2/sqft |
Source: Owner Report a problem | ||
| 9/17/2013 | Sold | $280,000-9.7%$149/sqft |
Source:  CDAR/ Desert Area MLS #21461207 Report a problem CDAR/ Desert Area MLS #21461207 Report a problem | ||
| 2/8/2013 | Price change | $310,000-11.2%$165/sqft |
Source: HOM Sotheby's International Realty #21461207 Report a problem | ||
| 1/4/2013 | Price change | $349,000-6.9%$186/sqft |
Source: Windermere Real Estate Coachella Valley #21461207 Report a problem | ||
| 9/15/2012 | Listed for sale | $375,000$200/sqft |
Source: Windermere Real Estate Coachella Valley #21461207 Report a problem | ||
Public tax history
| Year | Property taxes | Tax assessment |
|---|---|---|
| 2025 | $6,954 +46.2% | $510,000 +51.6% |
| 2024 | $4,756 +3.1% | $336,498 +2% |
| 2023 | $4,615 +3.7% | $329,901 +2% |
| 2022 | $4,452 +2.8% | $323,433 +2% |
| 2021 | $4,330 +1.7% | $317,092 +1% |
| 2020 | $4,256 +1.9% | $313,842 +2% |
| 2019 | $4,178 +1.8% | $307,689 +2% |
| 2018 | $4,102 +2.1% | $301,657 +2% |
| 2017 | $4,019 | $295,743 +2% |
| 2016 | $4,019 +2.4% | $289,945 +1.5% |
| 2015 | $3,924 +4.6% | $285,593 +2% |
| 2014 | $3,751 | $280,000 +15.5% |
| 2013 | -- | $242,460 +2% |
| 2012 | -- | $237,707 +2% |
| 2011 | -- | $233,047 +0.8% |
| 2010 | -- | $231,306 -0.2% |
| 2009 | -- | $231,857 +2% |
| 2008 | -- | $227,311 +2% |
| 2007 | -- | $222,855 +2% |
| 2006 | -- | $218,486 +2% |
| 2005 | -- | $214,203 +3.9% |
| 2003 | -- | $206,157 +2% |
| 2002 | -- | $202,116 +2% |
| 2001 | $2,348 +1.9% | $198,154 +2% |
| 2000 | $2,304 | $194,270 |
Find assessor info on the county website
Neighborhood: 92211
Nearby homes
- $393,4002 bd2 ba1.6k sqft125 Vitoria Ln, Palm Desert, CA 92211Off Market
- $443,0002 bd2 ba1.8k sqft127 Vitoria Ln, Palm Desert, CA 92211Off Market
- $382,5002 bd2 ba1.1k sqft121 Vitoria Ln, Palm Desert, CA 92211Off Market
- $532,9003 bd3 ba1.8k sqft102 Towle Cir, Palm Desert, CA 92211Off Market
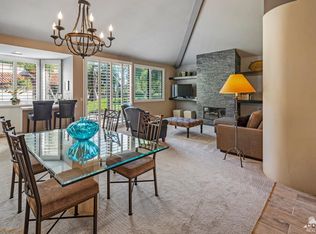
- $540,5003 bd3 ba1.8k sqft100 Towle Cir, Palm Desert, CA 92211Off Market
- $345,3002 bd2 ba1k sqft119 Vitoria Ln, Palm Desert, CA 92211Off Market
- $470,0002 bd2 ba1.6k sqft104 Towle Cir, Palm Desert, CA 92211Off Market
- $397,2002 bd2 ba1.1k sqft117 Vitoria Ln, Palm Desert, CA 92211Off Market
Nearby schools
GreatSchools rating
- 8/10James Earl Carter Elementary SchoolGrades: K-5Distance: 1.3 mi
- 2/10Colonel Mitchell Paige Middle SchoolGrades: 6-8Distance: 3.4 mi
- 9/10Palm Desert High SchoolGrades: 9-12Distance: 1.7 mi
Schools provided by the listing agent
- Elementary: Gerald Ford
- Middle: Palm Desert Charter
- High: Palm Desert
Source: CRMLS. This data may not be complete. We recommend contacting the local school district to confirm school assignments for this home.
Get a cash offer in 3 minutes
Find out how much your home could sell for in as little as 3 minutes with a no-obligation cash offer.
Estimated market value
$517,100
Get a cash offer in 3 minutes
Find out how much your home could sell for in as little as 3 minutes with a no-obligation cash offer.
Estimated market value
$517,100
- California
- Riverside County
- Palm Desert
- 92211
- 123 Vitoria Ln
Nearby cities
Nearby neighborhoods
Nearby zip codes
Other Palm Desert Topics
