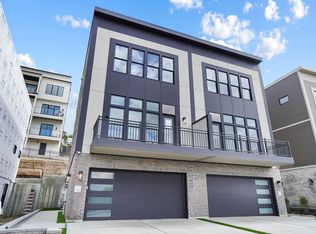
Welcome to the Monterey- a 5 level contemporary home that offers an exceptional living experience. Situated in Martin's Gate, the site of Homearama 2023. With 10 ft. ceilings and outdoor living access on every floor, this home is designed to impress with a functional layout. Enjoy views from almost every room including the glass-walled office and the primary en-suite soaking tub window. The rooftop floor is a true oasis for indoor/outdoor living, complete with a full bar, loft area, and an oversized partially covered deck. The 5th bedroom can be flex as exercise room or an additional office. This exceptional home blends luxury and functionality perfectly. TV's, sound system, & elevator are included with the home with 800+ sqft of storage space. Enjoy the 2 car attached garage and location. With close proximity to the CVG airport, minutes to downtown Cincinnati, Covington and Newport on the Levee, this home is a must see. 1 YR membership to the Metropolitan Club gifted to buyers.
Sold for $1,690,000
$1,690,000
123 W 14th St, Newport, KY 41071
5beds
3,783sqft
Single Family Residence, Residential
Built in 2023
3,520 Square Feet Lot
$1,476,200 Zestimate®
$447/sqft
$4,443 Estimated rent
Home value
$1,476,200
$1.33M - $1.62M
$4,443/mo
Zestimate® history
Owner options
List your home for rent
$4,443/mo
Rent Zestimate®
Find your next renter with Zillow Rental Manager. Plus, with online applications, you can quickly screen prospective tenants – for free.
$4,443/mo
Rent Zestimate®
Refinance and save
$10,797/mo
Est. payment
Refinancing to a lower rate could help reduce your monthly payments and save thousands over the life of the loan.
$10,797/mo
Est. payment
Explore your selling options
Work with a Zillow partner agent
Leverage their expertise and Zillow's premium Showcase listings to get your home seen by more buyers.
Get startedList with your own agent
Get your home in front of millions of buyers by listing it on Zillow.
Learn how to do itSell it yourself
Take full control of how buyers see your home on Zillow by listing For Sale by Owner (FSBO).
List your homeWhat's special
Zillow last checked:
Listing updated:
Listed by:
Heather Herr 513-708-7770,
Private Real Estate Collection,
Nicole Hayden 513-240-2127,
Private Real Estate Collection
Bought with:
Kristin Brockett, 209612
KW Seven Hills Realty
Source: NKMLS,MLS#: 625011
Facts & features
Interior
Bedrooms & bathrooms
- Bedrooms: 5
- Bathrooms: 5
- Full bathrooms: 4
- 1/2 bathrooms: 1
Primary bedroom
- Features: Bath Adjoins, Tray Ceiling(s), See Remarks, Recessed Lighting, Hardwood Floors
- Level: Second
- Area: 224
- Dimensions: 14 x 16
Bedroom 2
- Level: First
- Area: 180
- Dimensions: 15 x 12
Bedroom 3
- Features: Hardwood Floors
- Level: Lower
- Area: 180
- Dimensions: 15 x 12
Bedroom 4
- Features: Walk-Out Access, Hardwood Floors
- Level: Third
- Area: 154
- Dimensions: 14 x 11
Dining room
- Features: Wood Flooring, Chandelier, See Remarks, Hardwood Floors
- Level: Second
- Area: 168
- Dimensions: 14 x 12
Great room
- Features: Fireplace(s), Built-in Features, Bookcases, See Remarks, Recessed Lighting, Sound System, Hardwood Floors
- Level: Second
- Area: 306
- Dimensions: 17 x 18
Kitchen
- Features: Kitchen Island, Gourmet Kitchen, Pantry, Wood Cabinets, See Remarks, Recessed Lighting, Hardwood Floors
- Level: Second
- Area: 168
- Dimensions: 14 x 12
Laundry
- Features: Built-in Features, See Remarks, Utility Sink
- Level: Second
- Area: 64
- Dimensions: 8 x 8
Loft
- Features: Walk-Out Access, See Remarks, Hardwood Floors
- Level: Third
- Area: 304
- Dimensions: 19 x 16
Office
- Features: Walk-Out Access, Bookcases, See Remarks, Recessed Lighting, Hardwood Floors
- Level: First
- Area: 180
- Dimensions: 15 x 12
Primary bath
- Features: Ceramic Tile Flooring, Double Vanity, Shower With Bench, See Remarks, Soaking Tub
- Level: Second
- Area: 144
- Dimensions: 12 x 12
Heating
- Forced Air
Cooling
- Central Air
Appliances
- Included: Gas Cooktop, Gas Range, Dishwasher, Disposal, Dryer, Refrigerator, Washer
- Laundry: Electric Dryer Hookup, Upper Level
Features
- Kitchen Island, Walk-In Closet(s), Soaking Tub, Eat-in Kitchen
- Windows: Aluminum Clad Window(s), Casement, Wood Frames
- Has basement: Yes
- Number of fireplaces: 2
- Fireplace features: Stone, Decorative, Gas
Interior area
- Total structure area: 3,783
- Total interior livable area: 3,783 sqft
Property
Parking
- Total spaces: 2
- Parking features: Driveway, Garage, Garage Door Opener, Garage Faces Front, Off Street
- Garage spaces: 2
- Has uncovered spaces: Yes
Accessibility
- Accessibility features: Accessible Elevator Installed
Features
- Levels: Three Or More
- Stories: 3
- Patio & porch: Deck, Patio
- Exterior features: Balcony
- Has view: Yes
- View description: City
Lot
- Size: 3,520 Square Feet
- Dimensions: 40 x 88
Details
- Zoning description: Residential
Construction
Type & style
- Home type: SingleFamily
- Architectural style: Contemporary
- Property subtype: Single Family Residence, Residential
Materials
- HardiPlank Type, Stucco
- Foundation: Poured Concrete
- Roof: Membrane
Condition
- New Construction
- New construction: Yes
- Year built: 2023
Utilities & green energy
- Sewer: Public Sewer
- Water: Cistern
- Utilities for property: Underground Utilities
Community & HOA
Community
- Security: Security System, Smoke Detector(s)
HOA
- Has HOA: Yes
- HOA fee: $200 annually
Location
- Region: Newport
Financial & listing details
- Price per square foot: $447/sqft
- Date on market: 11/26/2025
- Cumulative days on market: 430 days
Price history
| Date | Event | Price |
|---|---|---|
| 10/16/2024 | Sold | $1,690,000-0.6%$447/sqft |
Source:  NKMLS #625011 Report a problem NKMLS #625011 Report a problem | ||
| 9/13/2024 | Pending sale | $1,700,000$449/sqft |
Source: NKMLS #625011 Report a problem | ||
| 8/30/2024 | Price change | $1,700,000-8.1%$449/sqft |
Source: NKMLS #625011 Report a problem | ||
| 7/26/2024 | Listed for sale | $1,850,000$489/sqft |
Source: NKMLS #625011 Report a problem | ||
| 6/29/2024 | Listing removed | -- |
Source: NKMLS #617956 Report a problem | ||
| 10/20/2023 | Listed for sale | $1,850,000$489/sqft |
Source: NKMLS #617956 Report a problem | ||
| 10/20/2023 | Listing removed | -- |
Source: NKMLS #614487 Report a problem | ||
| 9/25/2023 | Price change | $1,850,000-2.6%$489/sqft |
Source: NKMLS #614487 Report a problem | ||
| 8/25/2023 | Price change | $1,900,000-2.6%$502/sqft |
Source: NKMLS #614487 Report a problem | ||
| 7/27/2023 | Price change | $1,950,000-2.4%$515/sqft |
Source: NKMLS #614487 Report a problem | ||
| 6/15/2023 | Listed for sale | $1,998,000$528/sqft |
Source: NKMLS #614487 Report a problem | ||
Public tax history
Tax history is unavailable.
Neighborhood: 41071
Nearby homes
- $737,6403 bd4 ba2.5k sqft132 W 13th St, Newport, KY 41071Sold
- $45,0004,224 Square Feet124 W 13th St, Newport, KY 41071Off Market
- $45,0004,152 Square Feet118 W 13th St, Newport, KY 41071Off Market
- $753,0003 bd3 ba3.3k sqft25 W 14th St, Newport, KY 41071Off Market

- $704,8003 bd-- ba3k sqft27 W 14th St, Newport, KY 41071Off Market
- $679,9763 bd4 ba2.5k sqft126 W 13th St LOT 21, Newport, KY 41071Sold
- $674,9003 bd4 ba2.5k sqft124 W 13th St LOT 22, Newport, KY 41071Sold
- $630,0003 bd4 ba2.5k sqft140 W 13th St LOT 18, Newport, KY 41071Sold
Nearby schools
GreatSchools rating
- NANewport Primary SchoolGrades: PK-2Distance: 0.2 mi
- 4/10Newport High SchoolGrades: 7-12Distance: 1.1 mi
- 3/10Newport Intermediate SchoolGrades: 3-6Distance: 0.5 mi
Schools provided by the listing agent
- Elementary: Newport Elementary
- Middle: Newport Intermediate
- High: Newport High
Source: NKMLS. This data may not be complete. We recommend contacting the local school district to confirm school assignments for this home.
Get a cash offer in 3 minutes
Find out how much your home could sell for in as little as 3 minutes with a no-obligation cash offer.
Estimated market value
$1,476,200
Get a cash offer in 3 minutes
Find out how much your home could sell for in as little as 3 minutes with a no-obligation cash offer.
Estimated market value
$1,476,200
- Kentucky
- Campbell County
- Newport
- 41071
- 123 W 14th St
Nearby cities
Nearby zip codes
Other Newport Topics
