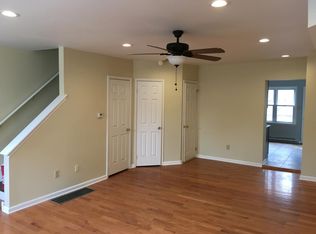
Welcome to your dream home in the heart of downtown Conshohocken! This stunning 4-bedroom, 1.5-bathroom middle row house has been meticulously renovated, blending modern luxury with classic charm. Perfectly positioned to enjoy Conshy’s vibrant nightlife, this residence boasts an open-concept design that’s ideal for entertaining. Upon entry, you'll be greeted by gorgeous hardwood floors, complemented by warm-toned walls, white 4-inch baseboards, and striking black-accented doors. The first floor features a spacious, open layout with a dining area showcasing a built-in and a sleek stainless steel wine fridge. A newly added half bath adds convenience for guests. The kitchen is a chef's dream, with quartz countertops, a stylish backsplash, and two-tone cabinets. Stainless steel appliances, under-cabinet lighting, and beautiful hardwood floors enhance its elegance. French doors open up to a lovely patio and a large backyard, perfect for hosting gatherings. Upstairs, the second floor includes a generously sized main bedroom, an additional bedroom, and a newly renovated bathroom with a tub/shower combo, beautiful tile work, and modern fixtures. The third floor offers two more spacious bedrooms with ample closet space and cozy wall-to-wall carpeting. Additional features include: New rear 2 car driveway for off street parking, a new roof, siding, heat and central air systems, windows, and flooring—essentially, a new home in every sense! Don’t miss your chance to own this stunning property where every detail has been meticulously designed. Schedule a visit today and see for yourself! Don’t miss your chance to own this exquisite home where no detail has been overlooked. Schedule a visit today and experience all the bells and whistles for yourself!
Sold for $520,000
$520,000
123 W 1st Ave, Conshohocken, PA 19428
4beds
1,490sqft
Townhouse
Built in 1900
1,870 Square Feet Lot
$544,700 Zestimate®
$349/sqft
$2,980 Estimated rent
Home value
$544,700
$517,000 - $572,000
$2,980/mo
Zestimate® history
Owner options
List your home for rent
$2,980/mo
Rent Zestimate®
Find your next renter with Zillow Rental Manager. Plus, with online applications, you can quickly screen prospective tenants – for free.
$2,980/mo
Rent Zestimate®
Refinance and save
$3,326/mo
Est. payment
Refinancing to a lower rate could help reduce your monthly payments and save thousands over the life of the loan.
$3,326/mo
Est. payment
Explore your selling options
Work with a Zillow partner agent
Leverage their expertise and Zillow's premium Showcase listings to get your home seen by more buyers.
Get startedList with your own agent
Get your home in front of millions of buyers by listing it on Zillow.
Learn how to do itSell it yourself
Take full control of how buyers see your home on Zillow by listing For Sale by Owner (FSBO).
List your homeWhat's special
Zillow last checked:
Listing updated:
Listed by:
Chris McGarry 610-742-1948,
Coldwell Banker Realty,
Co-Listing Agent: Robert C Hoopes 610-348-3978,
Coldwell Banker Realty
Bought with:
Gregory Monastra, RS362238
VRA Realty
Source: Bright MLS,MLS#: PAMC2116472
Facts & features
Interior
Bedrooms & bathrooms
- Bedrooms: 4
- Bathrooms: 2
- Full bathrooms: 1
- 1/2 bathrooms: 1
- Main level bathrooms: 1
Rooms
- Room types: Living Room, Dining Room, Bedroom 3, Bedroom 4, Kitchen, Laundry, Bathroom 1, Bathroom 2
Basement
- Area: 0
Heating
- Forced Air, Electric
Cooling
- Central Air
Appliances
- Included: Refrigerator, Cooktop, Stainless Steel Appliance(s), Water Heater, Oven/Range - Gas, Microwave, Dishwasher, Gas Water Heater
- Laundry: Laundry Room
Features
- Built-in Features, Dining Area, Open Floorplan, Kitchen - Gourmet, Recessed Lighting, Bathroom - Tub Shower, Curved Staircase, Dry Wall
- Flooring: Hardwood, Carpet
- Doors: French Doors
- Windows: Replacement
- Basement: Finished
- Has fireplace: No
Interior area
- Total structure area: 1,490
- Total interior livable area: 1,490 sqft
- Finished area above ground: 1,490
- Finished area below ground: 0
Property
Parking
- Total spaces: 2
- Parking features: Asphalt, Alley Access, Driveway, Off Street, On Street
- Uncovered spaces: 2
Accessibility
- Accessibility features: None
Features
- Levels: Three
- Stories: 3
- Patio & porch: Patio
- Exterior features: Sidewalks
- Pool features: None
Lot
- Size: 1,870 Square Feet
- Dimensions: 17.00 x 0.00
Details
- Additional structures: Above Grade, Below Grade
- Parcel number: 050004068004
- Zoning: RESIDENTIAL
- Special conditions: Standard
Construction
Type & style
- Home type: Townhouse
- Architectural style: Traditional
- Property subtype: Townhouse
Materials
- Vinyl Siding, Asphalt
- Foundation: Stone
- Roof: Flat
Condition
- Excellent
- New construction: No
- Year built: 1900
- Major remodel year: 2024
Utilities & green energy
- Sewer: Public Sewer
- Water: Public
- Utilities for property: Cable Connected, Natural Gas Available, Water Available, Sewer Available, Cable
Community & HOA
Community
- Subdivision: Shannons Way
HOA
- Has HOA: No
Location
- Region: Conshohocken
- Municipality: CONSHOHOCKEN BORO
Financial & listing details
- Price per square foot: $349/sqft
- Tax assessed value: $58,200
- Annual tax amount: $2,035
- Date on market: 9/12/2024
- Listing agreement: Exclusive Right To Sell
- Inclusions: Stove, Refig, Wine Frig
- Ownership: Fee Simple
Price history
| Date | Event | Price |
|---|---|---|
| 10/21/2024 | Sold | $520,000-7.1%$349/sqft |
Source:  Bright MLS #PAMC2116472 Report a problem Bright MLS #PAMC2116472 Report a problem | ||
| 10/2/2024 | Contingent | $559,900$376/sqft |
Source: Bright MLS #PAMC2116472 Report a problem | ||
| 9/12/2024 | Listed for sale | $559,900+107.4%$376/sqft |
Source: Bright MLS #PAMC2116472 Report a problem | ||
| 7/11/2024 | Sold | $270,000+34.7%$181/sqft |
Source: Public Record Report a problem | ||
| 3/21/2022 | Sold | $200,500$135/sqft |
Source: Public Record Report a problem | ||
Public tax history
| Year | Property taxes | Tax assessment |
|---|---|---|
| 2025 | $2,234 +12.4% | $63,190 +8.6% |
| 2024 | $1,988 | $58,200 |
| 2023 | $1,988 +4.1% | $58,200 |
| 2022 | $1,909 +2.9% | $58,200 |
| 2021 | $1,856 +2.5% | $58,200 |
| 2020 | $1,811 +6.3% | $58,200 |
| 2019 | $1,704 +1.8% | $58,200 |
| 2018 | $1,674 +3% | $58,200 |
| 2017 | $1,625 +1.6% | $58,200 |
| 2016 | $1,599 +2.7% | $58,200 |
| 2015 | $1,557 +1.9% | $58,200 |
| 2014 | $1,528 +1.9% | $58,200 |
| 2013 | $1,499 +2.5% | $58,200 |
| 2012 | $1,462 +3.7% | $58,200 |
| 2011 | $1,410 +1.1% | $58,200 |
| 2010 | $1,394 +3% | $58,200 |
| 2009 | $1,354 +12.9% | $58,200 |
| 2008 | $1,199 +2% | -- |
| 2007 | $1,176 +2.7% | -- |
| 2006 | $1,145 -0.3% | -- |
| 2005 | $1,149 +3.5% | -- |
| 2004 | $1,110 | -- |
| 2003 | $1,110 +2.2% | -- |
| 2002 | $1,086 +7.5% | -- |
| 2000 | $1,010 +2.2% | -- |
| 1999 | $988 | -- |
Find assessor info on the county website
Neighborhood: 19428
Nearby homes
- $327,9004 bd1 ba1.6k sqft121 W 1st Ave, Conshohocken, PA 19428Off Market
- $3,1004 bd2 ba1.3k sqft125 W 1st Ave, Conshohocken, PA 19428For Rent
- $437,6003 bd2 ba1.4k sqft127 W 1st Ave, Conshohocken, PA 19428Off Market

- $--1 bd1 ba1k sqft119 W 1st Ave #3, Conshohocken, PA 19428Off Market
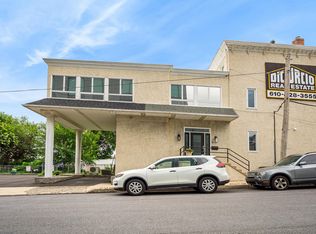
- $126,6802 bd1 ba1k sqft119 W 1st Ave, Conshohocken, PA 19428Off Market
- $1,480-- bd-- ba-- sqft119 W 1st Ave, Conshohocken, PA 19428Off Market
- $515,0003 bd2 ba1.4k sqft129 W 1st Ave, Conshohocken, PA 19428Sold
- $340,6003 bd1 ba1.3k sqft133 W 1st Ave, Conshohocken, PA 19428Off Market
Nearby schools
GreatSchools rating
- 10/10Conshohocken El SchoolGrades: K-3Distance: 0.3 mi
- 8/10Colonial Middle SchoolGrades: 6-8Distance: 3.6 mi
- 9/10Plymouth-Whitemarsh Senior High SchoolGrades: 9-12Distance: 2.6 mi
Schools provided by the listing agent
- High: Plymouth Whitemarsh
- District: Colonial
Source: Bright MLS. This data may not be complete. We recommend contacting the local school district to confirm school assignments for this home.
Get a cash offer in 3 minutes
Find out how much your home could sell for in as little as 3 minutes with a no-obligation cash offer.
Estimated market value
$544,700
Get a cash offer in 3 minutes
Find out how much your home could sell for in as little as 3 minutes with a no-obligation cash offer.
Estimated market value
$544,700
- Pennsylvania
- Montgomery County
- Conshohocken
- 19428
- 123 W 1st Ave
Nearby cities
Nearby zip codes
Other Conshohocken Topics
