Skip main navigation
Sold for $549,000
  • $549,000

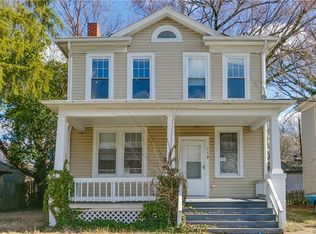
    123 W 34th St, Richmond, VA 23225

    4beds
    2,088sqft
    Single Family Residence
    Built in 1925
    7,379 Square Feet Lot
    $616,000 Zestimate®
    $263/sqft
    $2,779 Estimated rent

    Home value

    $616,000

    $585,000 - $647,000

    $2,779/mo

    Zestimate® history
    Loading
    Loading...

    Owner options

    List your home for rent

    $2,779/mo

    Rent Zestimate®

    Find your next renter with Zillow Rental Manager. Plus, with online applications, you can quickly screen prospective tenants – for free.

    Learn more

    $2,779/mo

    Rent Zestimate®

    Refinance and save

    $3,419/mo

    Est. payment

    Refinancing to a lower rate could help reduce your monthly payments and save thousands over the life of the loan.

    See today's rates

    $3,419/mo

    Est. payment

    Explore your selling options

    Work with a Zillow partner agent

    Leverage their expertise and Zillow's premium Showcase listings to get your home seen by more buyers.

    Get started

    List with your own agent

    Get your home in front of millions of buyers by listing it on Zillow.

    Learn how to do it

    Sell it yourself

    Take full control of how buyers see your home on Zillow by listing For Sale by Owner (FSBO).

    List your home

    What's special

    Linear electric fireplaceForest hill parkOpen concept floor planMaster bedroomLarge separate walk-in showerDouble vanityFull en-suite
    Incredible renovation from the foundation up on this 4 bedroom, 3.5 bath home! Conveniently located just 5 minutes drive to James River Park System river access, Forest Hill Park, shopping/dining and less than 10 mins to downtown RVA/interstate access. 1st floor open concept floor plan, eat-in kitchen with island, linear electric fireplace, 1st floor bedroom with attached full bath, master bedroom with full en-suite that includes a large separate walk-in shower, soaking tub, double vanity, and private toilet closet. Fenced in backyard and a 20x30 detached storage shed!

    Zillow last checked:

    Listing updated:

    Listed by:

    Jimmy Benson info@srmfre.com,

    Shaheen Ruth Martin & Fonville

    Bought with:

    Beth Farnsworth, 0225240344

    Samson Properties

    Source: CVRMLS,MLS#: 2328735MLS LogoOriginating MLS: Central Virginia Regional MLS

    Facts & features

    Interior

    Bedrooms & bathrooms
    • Bedrooms: 4
    • Bathrooms: 4
    • Full bathrooms: 3
    • 1/2 bathrooms: 1
    Primary bedroom
    • Description: Hardwood, recessed lighting, 7x13 closet + linen
    • Level: Second
    • Dimensions: 20.0 x 13.0
    Bedroom 2
    • Description: LVP, closet, attached full bath
    • Level: First
    • Dimensions: 13.0 x 13.0
    Bedroom 3
    • Description: Hardwood, closet
    • Level: Second
    • Dimensions: 13.7 x 12.0
    Bedroom 4
    • Description: Hardwood, closet
    • Level: Second
    • Dimensions: 15.0 x 11.0
    Additional room
    • Description: flex space, great for office!
    • Level: Basement
    • Dimensions: 10.0 x 10.0
    Dining room
    • Description: LVP, recessed lighting, open concept to LR
    • Level: First
    • Dimensions: 16.0 x 13.6
    Other
    • Description: Tub & Shower
    • Level: First
    Other
    • Description: Tub & Shower
    • Level: Second
    Half bath
    • Level: Basement
    Kitchen
    • Description: LVP, recessed lighting, island, pantry, open to LR
    • Level: First
    • Dimensions: 16.0 x 19.0
    Living room
    • Description: LVP, recessed lighting, linear electric FP
    • Level: First
    • Dimensions: 14.0 x 21.0
    Office
    • Description: Hardwood, closet
    • Level: Second
    • Dimensions: 8.0 x 8.0
    Heating
    • Electric, Heat Pump, Zoned
    Cooling
    • Zoned
    Appliances
    • Included: Dishwasher, Electric Cooking, Electric Water Heater, Microwave, Oven, Refrigerator, Smooth Cooktop, Stove
    • Laundry: Washer Hookup, Dryer Hookup
    Features
    • Bedroom on Main Level, Dining Area, Double Vanity, Eat-in Kitchen, Fireplace, Kitchen Island, Bath in Primary Bedroom, Pantry, Recessed Lighting, Walk-In Closet(s)
    • Flooring: Vinyl, Wood
    • Windows: Thermal Windows
    • Basement: Partial
    • Attic: Access Only
    • Number of fireplaces: 1
    • Fireplace features: Electric, Insert
    Interior area
    • Total interior livable area: 2,088 sqft
    • Finished area above ground: 2,088

    Property

    Parking
    • Parking features: Detached, Garage, Other, On Street, Unfinished Garage, Workshop in Garage
    • Has uncovered spaces: Yes
    Features
    • Levels: Three Or More
    • Stories: 3
    • Exterior features: Out Building(s), Storage, Shed
    • Pool features: None
    • Fencing: Back Yard,Fenced,Partial
    Lot
    • Size: 7,379 Square Feet
    Details
    • Additional structures: Shed(s), Storage, Outbuilding
    • Parcel number: S0002016020
    • Zoning description: R-5
    • Special conditions: Corporate Listing

    Construction

    Type & style
    • Home type: SingleFamily
    • Architectural style: Colonial
    • Property subtype: Single Family Residence
    Materials
    • Block, Drywall, Frame, T1-11 Siding
    • Roof: Composition
    Condition
    • Resale
    • New construction: No
    • Year built: 1925

    Utilities & green energy

    • Sewer: Public Sewer
    • Water: Public

    Community & HOA

    Community
    • Subdivision: West Manchester
    Location
    • Region: Richmond

    Financial & listing details

    • Price per square foot: $263/sqft
    • Tax assessed value: $224,000
    • Annual tax amount: $2,688
    • Date on market: 12/7/2025
    • Ownership: Corporate
    • Ownership type: Corporation

    Price history

    DateEventPrice
    3/7/2024Sold$549,000-0.2%$263/sqft
    Source: CVRMLS #2328735 Report a problem
    1/20/2024Pending sale$549,950$263/sqft
    Source: CVRMLS #2328735 Report a problem
    1/1/2024Listing removed--
    Source: CVRMLS #2328735 Report a problem
    12/5/2023Listed for sale$549,950+40.3%$263/sqft
    Source: CVRMLS #2328735 Report a problem
    10/26/2022Sold$392,000+82.3%$188/sqft
    Source: Public Record Report a problem
    2/15/2022Sold$215,000$103/sqft
    Source: Public Record Report a problem

    Public tax history

    YearProperty taxesTax assessment
    2025$5,928 +12%$494,000 +12%
    2024$5,292 +14.5%$441,000 +14.5%
    2023$4,620 $385,000
    2022$4,620 +203.1%$385,000 +203.1%
    2021$1,524 +0.8%$127,000 +0.8%
    2020$1,512 +7.7%$126,000 +7.7%
    2019$1,404 +8.3%$117,000 +8.3%
    2018$1,296 +10.2%$108,000 +4.9%
    2017$1,176 $103,000 +5.1%
    2016$1,176 $98,000 +5.4%
    2015$1,176 $93,000 -5.1%
    2014$1,176 $98,000
    2013-- $98,000 -27.9%
    2012-- $136,000 -3.5%
    2011-- $141,000
    2010-- $141,000 +0.2%
    2009-- $140,700
    2008-- $140,700 -1.8%
    2007-- $143,300 +0.8%
    2006-- $142,100 +0.8%
    2005-- $141,000 +306.3%
    2003-- $34,700 +2.1%
    2002-- $34,000
    2001$486 $34,000
    Find assessor info on the county website

    Neighborhood: Reedy Creek

    Nearby schools

    GreatSchools rating
    Schools provided by the listing agent
    • Elementary: Swansboro
    • Middle: Thompson
    • High: Wythe

    Source: CVRMLS. This data may not be complete. We recommend contacting the local school district to confirm school assignments for this home.

    Get a cash offer in 3 minutes
    Find out how much your home could sell for in as little as 3 minutes with a no-obligation cash offer.
    Estimated market value
    $616,000
    Get a cash offer in 3 minutes
    Find out how much your home could sell for in as little as 3 minutes with a no-obligation cash offer.
    Estimated market value
    $616,000