WELCOME HOME! Totally renovated 5 bedroom 3 bath plus an additional bonus room that makes a perfect office is ready for you to unpack and move in. The attached garage holds your car while the detached garage will hold tools, mowers, more cars, big toys and even has an oversized tall Garage door for RV Parking. There is room out front or in the alley by garage for parking, so issue here. The main level features formal living room with built in bookshelves and huge picture window for natural light. Formal dining room/hearth room with pellet stove that will heat the main level! Kitchen has a nice eating bar, wine rack with glass holder and all appliances remaining for your convenience. Two bedrooms and full bathroom on one side of home, while 2nd full bathroom and third main level bedroom is on the opposite side of the house. The Sellers put in a separate mini split in this room, creating many options for this space. With a separate outside entrance with additional parking on this side, it is perfect for home office or mother in laws quarters. Main Floor Laundry /mud room is just off attached garage. The fully finished basement features a large family room, 2 more bedrooms, (making 5 total ) full bathroom and an additional bonus room that would make a perfect office. An Additional laundry hookup can be found in the basement mechanical room. This corner lot w/an alley access on 3rd side creates a very private setting for this homestead. Outside is perfect for entertainment with covered patio and plenty of yard space. VERY ENERGY EFFICIENT with the Metal Roof, Newer Heat and Air units, whole house water filtration system, on demand hot water heater and the big saving are the Solar Panels. The Solar Panels are paid for with 50 year warranty. Electric bills run $10-18 a month! WOW! Schedule your private showing today.
Sold-inner office
Price Unknown
123 W 4th St, Douglass, KS 67039
5beds
2,640sqft
Single Family Onsite Built
Built in 1965
0.5 Acres Lot
$273,900 Zestimate®
$--/sqft
$2,012 Estimated rent
Home value
$273,900
$216,000 - $348,000
$2,012/mo
Zestimate® history
Owner options
List your home for rent
$2,012/mo
Rent Zestimate®
Find your next renter with Zillow Rental Manager. Plus, with online applications, you can quickly screen prospective tenants – for free.
$2,012/mo
Rent Zestimate®
Refinance and save
Refinancing to a lower rate could help reduce your monthly payments and save thousands over the life of the loan.
Explore your selling options
Work with a Zillow partner agent
Leverage their expertise and Zillow's premium Showcase listings to get your home seen by more buyers.
Get startedList with your own agent
Get your home in front of millions of buyers by listing it on Zillow.
Learn how to do itSell it yourself
Take full control of how buyers see your home on Zillow by listing For Sale by Owner (FSBO).
List your homeWhat's special
Zillow last checked:
Listing updated:
Listed by:
Michelle Leeper 316-788-5581,
Berkshire Hathaway PenFed Realty
Bought with:
Wendy Carter, 00237462
Source: SCKMLS as distributed by MLS GRID,MLS#: 668275
Facts & features
Interior
Bedrooms & bathrooms
- Bedrooms: 5
- Bathrooms: 3
- Full bathrooms: 3
Primary bedroom
- Description: Wood
- Level: Main
- Area: 119.18
- Dimensions: 11.8 x 10.10
Bedroom
- Description: Wood
- Level: Main
- Area: 138.32
- Dimensions: 13.3 x 10.4
Bedroom
- Description: Luxury Vinyl
- Level: Main
- Area: 108.78
- Dimensions: 11.1 x 9.8
Bedroom
- Description: Luxury Vinyl
- Level: Basement
- Area: 117.6
- Dimensions: 11.2 x 10.5
Bedroom
- Description: Luxury Vinyl
- Level: Basement
- Area: 111.18
- Dimensions: 10.9 x 10.2
Dining room
- Description: Wood
- Level: Main
- Area: 187.53
- Dimensions: 14.10 x 13.3
Family room
- Description: Luxury Vinyl
- Level: Basement
- Area: 276.39
- Dimensions: 24.9 x 11.1
Kitchen
- Description: Tile
- Level: Main
- Area: 111.93
- Dimensions: 12.3 x 9.1
Living room
- Description: Wood
- Level: Main
- Area: 323.4
- Dimensions: 24.5 x 13.2
Office
- Description: Luxury Vinyl
- Level: Basement
- Area: 120.19
- Dimensions: 11.9 x 10.1
Heating
- Forced Air, Natural Gas
Cooling
- Central Air, Wall/Window Unit(s), Electric
Appliances
- Included: Dishwasher, Disposal, Microwave, Refrigerator, Range, Water Purifier
- Laundry: In Basement, Main Level, Laundry Room
Features
- Ceiling Fan(s)
- Flooring: Hardwood, Laminate
- Windows: Window Coverings-All
- Basement: Finished
- Number of fireplaces: 1
- Fireplace features: One, Kitchen, Pellet Stove
Interior area
- Total interior livable area: 2,640 sqft
- Finished area above ground: 1,464
- Finished area below ground: 1,176
Property
Parking
- Total spaces: 3
- Parking features: RV Access/Parking, Attached, Detached, Garage Door Opener
- Garage spaces: 3
Features
- Levels: One
- Stories: 1
- Patio & porch: Patio, Covered
- Exterior features: Guttering - ALL
- Fencing: Chain Link,Wood
Lot
- Size: 0.5 Acres
- Features: Corner Lot, Standard
Details
- Additional structures: Storage, Outbuilding, Storm Shelter
- Parcel number: 00841420011002000
Construction
Type & style
- Home type: SingleFamily
- Architectural style: Ranch
- Property subtype: Single Family Onsite Built
Materials
- Frame w/Less than 50% Mas
- Foundation: Full, Day Light
- Roof: Metal
Condition
- Year built: 1965
Utilities & green energy
- Gas: Natural Gas Available
- Utilities for property: Sewer Available, Natural Gas Available, Public
Community & HOA
Community
- Features: Sidewalks
- Subdivision: DOUGLASS
HOA
- Has HOA: No
Location
- Region: Douglass
Financial & listing details
- Tax assessed value: $150,590
- Annual tax amount: $2,790
- Date on market: 2/13/2026
- Cumulative days on market: 11 days
- Ownership: Individual
- Road surface type: Paved
Price history
Price history is unavailable.
Public tax history
| Year | Property taxes | Tax assessment |
|---|---|---|
| 2025 | $2,790 +5.2% | $17,318 +4% |
| 2024 | $2,653 +0.2% | $16,652 +3.4% |
| 2023 | $2,648 +8.8% | $16,101 +16% |
| 2022 | $2,433 +20.2% | $13,880 +25.7% |
| 2021 | $2,024 -17.9% | $11,043 -17.1% |
| 2020 | $2,465 | $13,317 +34.2% |
| 2019 | -- | $9,925 -1% |
| 2018 | -- | $10,022 -10.9% |
| 2017 | -- | $11,253 |
Find assessor info on the county website
Neighborhood: 67039
Nearby homes
- $74,8001 bd1 ba642 sqft406 S Taylor St, Douglass, KS 67039Off Market

- $180,8003 bd3 ba1.2k sqft417 S Maple St, Douglass, KS 67039Off Market
- $--3 bd2 ba1.3k sqft405 S Maple St, Douglass, KS 67039Sold

- $140,7003 bd2 ba1.1k sqft118 W 5th St, Douglass, KS 67039Off Market
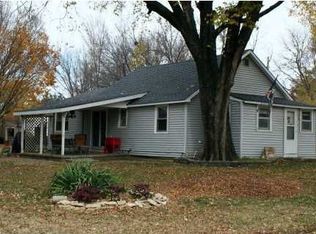
- $154,200-- bd-- ba1.4k sqft405 S Taylor St, Douglass, KS 67039Off Market
- $103,1003 bd2 ba984 sqft116 W 5th St, Douglass, KS 67039Off Market
- $180,3003 bd1 ba1.6k sqft401 S Taylor St, Douglass, KS 67039Off Market
- $156,8002 bd1 ba1.4k sqft407 S Taylor St, Douglass, KS 67039Off Market
Nearby schools
GreatSchools rating
- 7/10Leonard C Seal Elementary SchoolGrades: PK-5Distance: 0.4 mi
- 5/10Marvin Sisk Middle SchoolGrades: 6-8Distance: 0.8 mi
- 4/10Douglass High SchoolGrades: 9-12Distance: 0.8 mi
Schools provided by the listing agent
- Elementary: Leonard C Seal
- Middle: Marvin Sisk
- High: Douglass
Source: SCKMLS as distributed by MLS GRID. This data may not be complete. We recommend contacting the local school district to confirm school assignments for this home.
Sell for more on Zillow
Get a Zillow Showcase℠ listing at no additional cost and you could sell for .
$273,900
2% more
+$5,478
With Zillow Showcase(estimated)
$279,378
Sell for more on Zillow
Get a Zillow Showcase℠ listing at no additional cost and you could sell for .
$273,900
2% more
+$5,478
With Zillow Showcase(estimated)
$279,378
- Kansas
- Butler County
- Douglass
- 67039
- 123 W 4th St
