Terrific 2 story home plan with a large living room and open concept kitchen and dining area! Hardwood floors throughout the entire main level, and the kitchen has plenty of space for multiple cooks and ample cabinetry. Dining area features a coffee station/built-in desk and space for the whole family. Upstairs is a nice Primary suite with loads of natural light, an en suite bath and a large closet housing the washer and dryer! Two other cute bedrooms and a nicely appointed hall bath, finish off the 2nd floor. A full concrete basement with 2 egress windows is ready for your finish-add another bedroom or a nice rec room! The fenced backyard is a great space for dogs and kids with a wooden privacy fence and a nice deck for entertaining. Awesome location in the Waldo area! Super close to shopping, dining and the Trolley Trail! Great opportunity to own a home in a sought-after area with a useable basement and garage!
Sold
Price Unknown
123 W 78th St, Kansas City, MO 64114
3beds
1,484sqft
Single Family Residence
Built in 2007
5,608 Square Feet Lot
$358,100 Zestimate®
$--/sqft
$2,913 Estimated rent
Home value
$358,100
$340,000 - $376,000
$2,913/mo
Zestimate® history
Owner options
List your home for rent
$2,913/mo
Rent Zestimate®
Find your next renter with Zillow Rental Manager. Plus, with online applications, you can quickly screen prospective tenants – for free.
$2,913/mo
Rent Zestimate®
Refinance and save
Refinancing to a lower rate could help reduce your monthly payments and save thousands over the life of the loan.
Explore your selling options
Work with a Zillow partner agent
Leverage their expertise and Zillow's premium Showcase listings to get your home seen by more buyers.
Get startedList with your own agent
Get your home in front of millions of buyers by listing it on Zillow.
Learn how to do itSell it yourself
Take full control of how buyers see your home on Zillow by listing For Sale by Owner (FSBO).
List your homeWhat's special
Coffee stationWooden privacy fenceNice deckTrolley trailGreat spaceLarge closetOpen concept kitchen
Zillow last checked:
Listing updated:
Listed by:
Renee Priemer 816-550-9143,
RE/MAX Heritage
Bought with:
Sandy Murphy, 1999131054
ReeceNichols - Country Club Plaza
Source: Heartland MLS as distributed by MLS GRID,MLS#: 2466402
Facts & features
Interior
Bedrooms & bathrooms
- Bedrooms: 3
- Bathrooms: 3
- Full bathrooms: 2
- 1/2 bathrooms: 1
Primary bedroom
- Features: Carpet, Ceiling Fan(s), Walk-In Closet(s)
- Level: Second
- Dimensions: 10 x 14
Bedroom 2
- Features: Carpet, Ceiling Fan(s), Walk-In Closet(s)
- Level: Second
- Dimensions: 10 x 12
Bedroom 3
- Features: Carpet, Ceiling Fan(s)
- Level: Second
- Dimensions: 11 x 6
Primary bathroom
- Features: Ceramic Tiles, Shower Over Tub
- Level: Second
- Dimensions: 10 x 6
Bathroom 2
- Features: Ceramic Tiles, Shower Over Tub
- Level: Second
- Dimensions: 8 x 5
Dining room
- Level: Main
- Dimensions: 10 x 10
Half bath
- Level: Main
- Dimensions: 4 x 4
Kitchen
- Features: Built-in Features, Pantry
- Level: Main
Living room
- Features: Ceiling Fan(s)
- Level: Main
- Dimensions: 13 x 16
Heating
- Natural Gas
Cooling
- Electric
Appliances
- Included: Dishwasher, Disposal, Dryer, Microwave, Built-In Electric Oven, Washer
- Laundry: Bedroom Level, Upper Level
Features
- Ceiling Fan(s), Stained Cabinets, Walk-In Closet(s)
- Flooring: Carpet, Tile, Wood
- Basement: Concrete,Egress Window(s),Full,Unfinished
- Has fireplace: No
Interior area
- Total structure area: 1,484
- Total interior livable area: 1,484 sqft
- Finished area above ground: 1,484
Property
Parking
- Total spaces: 1
- Parking features: Attached, Garage Door Opener, Garage Faces Front
- Attached garage spaces: 1
Features
- Patio & porch: Deck
- Fencing: Wood
Lot
- Size: 5,608 Square Feet
- Features: City Lot
Details
- Parcel number: 47820191100000000
Construction
Type & style
- Home type: SingleFamily
- Architectural style: Traditional
- Property subtype: Single Family Residence
Materials
- Wood Siding
- Roof: Composition
Condition
- Year built: 2007
Utilities & green energy
- Water: Public
Community & HOA
Community
- Security: Smoke Detector(s)
- Subdivision: Other
HOA
- Has HOA: No
Location
- Region: Kansas City
Financial & listing details
- Tax assessed value: $334,590
- Annual tax amount: $3,941
- Date on market: 2/8/2024
- Listing terms: Cash,Conventional,FHA,VA Loan
- Ownership: Private
Price history
| Date | Event | Price |
|---|---|---|
| 2/23/2024 | Sold | -- |
Source:  Heartland MLS as distributed by MLS GRID #2466402 Report a problem Heartland MLS as distributed by MLS GRID #2466402 Report a problem | ||
| 2/10/2024 | Pending sale | $320,000$216/sqft |
Source:  RE/MAX of Kansas-Missouri #2466402 Report a problem RE/MAX of Kansas-Missouri #2466402 Report a problem | ||
| 2/10/2024 | Contingent | $320,000$216/sqft |
Source: Heartland MLS as distributed by MLS GRID #2466402 Report a problem | ||
| 2/8/2024 | Listed for sale | $320,000+73.1%$216/sqft |
Source: Heartland MLS as distributed by MLS GRID #2466402 Report a problem | ||
| 5/16/2014 | Sold | -- |
Source: Heartland MLS as distributed by MLS GRID #1872952 Report a problem | ||
| 4/24/2014 | Price change | $184,900-2.6%$125/sqft |
Source: Keller Williams Legacy, Inc. #1872952 Report a problem | ||
| 3/20/2014 | Listed for sale | $189,900+1%$128/sqft |
Source: Keller Williams Legacy Partners, Inc. #106892 Report a problem | ||
| 12/3/2009 | Listing removed | $188,000$127/sqft |
Source: Reece and Nichols Realtors #1636199 Report a problem | ||
| 9/30/2009 | Listed for sale | $188,000$127/sqft |
Source: Reece and Nichols Realtors #1636199 Report a problem | ||
Public tax history
| Year | Property taxes | Tax assessment |
|---|---|---|
| 2025 | $5,333 +6.1% | $63,572 -0.2% |
| 2024 | $5,027 +1% | $63,692 |
| 2023 | $4,979 +25.9% | $63,692 +32.5% |
| 2022 | $3,954 +0.3% | $48,071 |
| 2021 | $3,941 +12.7% | $48,071 +14.2% |
| 2020 | $3,496 +2.1% | $42,109 |
| 2019 | $3,423 | $42,109 +30.1% |
| 2018 | $3,423 +27.5% | $32,361 |
| 2017 | $2,685 +19.4% | $32,361 +15% |
| 2016 | $2,248 +1.4% | $28,140 +2% |
| 2014 | $2,217 -8.8% | $27,588 |
| 2013 | $2,430 +0.5% | $27,588 -8.3% |
| 2012 | $2,419 +0.1% | $30,096 |
| 2011 | $2,416 +0.9% | $30,096 |
| 2010 | $2,395 -3.5% | $30,096 |
| 2009 | $2,483 +120.4% | $30,096 -4% |
| 2008 | $1,127 +11.2% | $31,350 +1517.6% |
| 2007 | $1,013 +0% | $1,938 -84.7% |
| 2006 | $1,013 +43.6% | $12,632 |
| 2005 | $705 +0.1% | $12,632 +41.4% |
| 2004 | $705 +14.3% | $8,933 |
| 2003 | $617 +0.3% | $8,933 +15% |
| 2002 | $615 +11.8% | $7,767 |
| 2001 | $550 | $7,767 |
Find assessor info on the county website
Neighborhood: Tower Homes
Nearby homes
- $166,3002 bd1 ba768 sqft205 W 78th St, Kansas City, MO 64114Off Market
- $176,2003 bd1 ba804 sqft121 W 78th St, Kansas City, MO 64114Off Market
- $203,2002 bd1 ba816 sqft117 W 78th St, Kansas City, MO 64114Off Market

- $--2 bd1 ba800 sqft207 W 78th St, Kansas City, MO 64114Sold
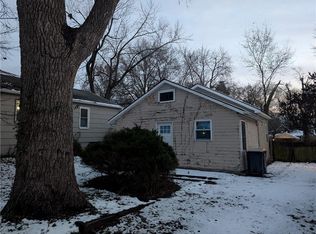
- $187,6002 bd1 ba920 sqft209 W 78th St, Kansas City, MO 64114Off Market
- $227,5002 bd1 ba898 sqft113 W 78th St, Kansas City, MO 64114Off Market
- $214,7002 bd1 ba880 sqft124 W 78th Ter, Kansas City, MO 64114Off Market
- $208,2001 bd1 ba-- sqft124 W 78th Trl, Kansas City, MO 64114Off Market
Nearby schools
GreatSchools rating
- 3/10John T. Hartman Elementary SchoolGrades: PK-6Distance: 0.6 mi
- 2/10Central Middle SchoolGrades: 7-8Distance: 6.2 mi
- 1/10SOUTHEAST High SchoolGrades: 9-12Distance: 2.9 mi
Schools provided by the listing agent
- Elementary: Hartman Elementary
- Middle: Central
- High: Southeast
Source: Heartland MLS as distributed by MLS GRID. This data may not be complete. We recommend contacting the local school district to confirm school assignments for this home.
Get a cash offer in 3 minutes
Find out how much your home could sell for in as little as 3 minutes with a no-obligation cash offer.
Estimated market value
$358,100
Get a cash offer in 3 minutes
Find out how much your home could sell for in as little as 3 minutes with a no-obligation cash offer.
Estimated market value
$358,100
- Missouri
- Jackson County
- Kansas City
- 64114
- Tower Homes
- 123 W 78th St
Nearby cities
Nearby neighborhoods
Nearby zip codes
Other Kansas City Topics
