Mid-century personality, striking design, and nearly half an acre of beautiful, tree-lined surroundings make this Kansas City Ranch anything but ordinary! From the classic brick exterior and charming covered entry to the distinctive details waiting inside, this 2-bedroom, 1.5-bath home has a personality all its own! Step inside where dramatic vaulted wood ceilings with exposed beams immediately steal the show, complemented by polished concrete floors, expansive windows, and an abundance of natural light. The spacious living room is framed by a wall of windows overlooking the backyard, while the adjoining dining area offers a wonderful setting for everyday meals and entertaining. The kitchen is full of warmth with rich wood cabinetry, sleek countertops, stainless steel appliances, gas cooktop, skylight, and a convenient breakfast bar. The spacious primary bedroom feels like a private retreat with beautiful clerestory windows and an incredible walk-in closet plus 2 additional closets, while the second bedroom offers wonderful flexibility for guests, a home office, or additional living needs. A full bath with skylight, convenient half bath, and laundry area add to the home's everyday functionality. And then there's the backyard! Situated on an incredible, nearly half-acre lot, this property is surrounded by towering mature trees with an expansive fenced yard that feels worlds away from the city. The extended covered patio is something special, featuring beautiful stone retaining walls, multiple seating areas, and a fire pit that sets the scene for morning coffee, evenings under the trees, and memorable gatherings with family and friends. An attached 2-car garage, storage shed, newer HVAC, and newer water heater complete the package. Distinctive mid-century design, effortless one-level living, and an extraordinary outdoor setting make this a home you won't soon forget!
Pending
$300,000
123 W 96th St, Kansas City, MO 64114
2beds
1,420sqft
Single Family Residence
Built in 1961
0.46 Acres Lot
$-- Zestimate®
$211/sqft
$-- HOA
What's special
Classic brick exteriorConvenient half bathStorage shedSleek countertopsStainless steel appliancesCharming covered entryConvenient breakfast bar
- 11 days
- 3,081
- 358
Zillow last checked:
Listing updated:
Listed by:
Blake Nelson Team 913-825-7568,
KW KANSAS CITY METRO,
Blake Nelson 913-406-1406,
KW KANSAS CITY METRO
Source: Heartland MLS as distributed by MLS GRID,MLS#: 2649055
Facts & features
Interior
Bedrooms & bathrooms
- Bedrooms: 2
- Bathrooms: 2
- Full bathrooms: 1
- 1/2 bathrooms: 1
Primary bedroom
- Features: Carpet, Vinyl
- Level: First
- Area: 198 Square Feet
- Dimensions: 11 x 18
Bedroom 2
- Features: Carpet, Vinyl
- Level: First
- Area: 132 Square Feet
- Dimensions: 11 x 12
Bathroom 1
- Features: Ceramic Tiles, Shower Over Tub
- Level: First
- Area: 48 Square Feet
- Dimensions: 8 x 6
Dining room
- Level: First
- Area: 120 Square Feet
- Dimensions: 10 x 12
Great room
- Level: First
- Area: 336 Square Feet
- Dimensions: 14 x 24
Half bath
- Level: First
- Area: 9 Square Feet
- Dimensions: 3 x 3
Kitchen
- Features: Ceramic Tiles, Quartz Counter
- Level: First
- Area: 220 Square Feet
- Dimensions: 10 x 22
Heating
- Forced Air
Cooling
- Electric
Appliances
- Included: Dishwasher, Disposal, Exhaust Fan, Refrigerator, Gas Range
- Laundry: Off The Kitchen
Features
- Ceiling Fan(s), Stained Cabinets, Vaulted Ceiling(s), Walk-In Closet(s)
- Flooring: Carpet
- Doors: Storm Door(s)
- Windows: Skylight(s)
- Basement: Slab
- Has fireplace: No
Interior area
- Total structure area: 1,420
- Total interior livable area: 1,420 sqft
- Finished area above ground: 1,420
- Finished area below ground: 0
Video & virtual tour
Property
Parking
- Total spaces: 2
- Parking features: Attached, Garage Door Opener, Garage Faces Front
- Attached garage spaces: 2
Features
- Patio & porch: Covered
- Fencing: Metal
Lot
- Size: 0.46 Acres
- Dimensions: 120 x 150
- Features: City Lot, Level, Many Trees
Details
- Additional structures: Shed(s)
- Parcel number: 48530060800000000
Construction
Type & style
- Home type: SingleFamily
- Architectural style: Contemporary
- Property subtype: Single Family Residence
Materials
- Board & Batten Siding, Brick Trim
- Roof: Composition
Condition
- Year built: 1961
Utilities & green energy
- Sewer: Public Sewer
- Water: Public
Community & HOA
Community
- Subdivision: Broadview Heights
HOA
- Has HOA: No
Location
- Region: Kansas City
Financial & listing details
- Price per square foot: $211/sqft
- Tax assessed value: $231,430
- Annual tax amount: $3,401
- Date on market: 10/30/2026
- Exclusions: See Disclosure
- Ownership: Private
- Road surface type: Paved
Estimated market value
Not available
Estimated sales range
Not available
Not available
Price history
| Date | Event | Price |
|---|---|---|
| 11/1/2026 | Pending sale | $300,000$211/sqft |
Source:  Heartland MLS as distributed by MLS GRID #2649055 Report a problem | ||
| 10/30/2026 | Listed for sale | $300,000+25%$211/sqft |
Source: Heartland MLS as distributed by MLS GRID #2649055 Report a problem | ||
| 11/5/2020 | Sold | -- |
Source: Heartland MLS as distributed by MLS GRID #2241808 Report a problem | ||
| 9/10/2020 | Pending sale | $240,000$169/sqft |
Source: RE/MAX Premier Realty #2241808 Report a problem | ||
| 9/9/2020 | Listed for sale | $240,000+26.3%$169/sqft |
Source: RE/MAX Premier Realty #2241808 Report a problem | ||
| 6/28/2018 | Sold | -- |
Source: Heartland MLS as distributed by MLS GRID #2108907 Report a problem | ||
| 5/30/2018 | Pending sale | $190,000$134/sqft |
Source: Platinum Realty LLC #2108907 Report a problem | ||
| 5/25/2018 | Listed for sale | $190,000+31%$134/sqft |
Source: Platinum Realty LLC #2108907 Report a problem | ||
| 6/18/2008 | Listing removed | $145,000$102/sqft |
Source: Listhub #1466507 Report a problem | ||
| 6/12/2008 | Price change | $145,000-3.3%$102/sqft |
Source: Listhub #1466507 Report a problem | ||
| 5/26/2008 | Price change | $149,900-5.1%$106/sqft |
Source: Listhub #1466507 Report a problem | ||
| 4/21/2008 | Listed for sale | $158,000$111/sqft |
Source: Listhub #1466507 Report a problem | ||
Public tax history
| Year | Property taxes | Tax assessment |
|---|---|---|
| 2025 | $3,401 -10.4% | $43,972 -10.5% |
| 2024 | $3,795 +2.1% | $49,156 |
| 2023 | $3,719 +28.3% | $49,156 +47.8% |
| 2022 | $2,898 +0.3% | $33,251 |
| 2021 | $2,889 +6.8% | $33,251 +14.3% |
| 2020 | $2,705 +10.6% | $29,097 |
| 2019 | $2,446 | $29,097 +18.6% |
| 2018 | $2,446 +1.3% | $24,536 |
| 2017 | $2,414 +7.6% | $24,536 +5.4% |
| 2016 | $2,243 +0.9% | $23,284 +2% |
| 2014 | $2,223 +3.3% | $22,827 |
| 2013 | $2,152 +1.3% | $22,827 +3.6% |
| 2012 | $2,124 +8.7% | $22,026 |
| 2011 | $1,954 +0.8% | $22,026 |
| 2010 | $1,939 -1.9% | $22,026 |
| 2009 | $1,976 +0.2% | $22,026 -2% |
| 2008 | $1,973 +6.8% | $22,475 |
| 2007 | $1,847 +0.5% | $22,475 |
| 2006 | $1,837 +14.7% | $22,475 |
| 2005 | $1,602 +0.3% | $22,475 +15% |
| 2004 | $1,597 +14.2% | $19,544 |
| 2003 | $1,399 +5.3% | $19,544 +15% |
| 2002 | $1,329 +13.5% | $16,995 |
| 2001 | $1,170 | $16,995 |
Find assessor info on the county website
Monthly payment
Est. payment
Payment breakdown
Explore the cost of this home by adjusting the details. Changes won't be saved.Climate risks
Neighborhood: Willow Creek
Nearby schools
Schools provided by the listing agent
- Middle: Magnet
Source: Heartland MLS as distributed by MLS GRID. This data may not be complete. We recommend contacting the local school district to confirm school assignments for this home.


Similar homes
- $375,0003 bd2 ba1.7k sqft409 W 96th Ter, Kansas City, MO 64114For Sale
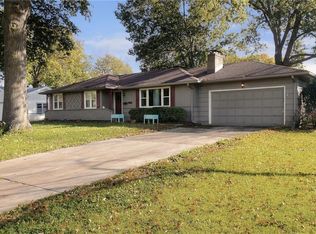 MLS ID #2648451, Cristin Walters, ReeceNichols - Lees Summit. Heartland MLS as distributed by MLS GRID
- $295,0003 bd2 ba1.9k sqft215 E 96th St, Kansas City, MO 64114For Sale
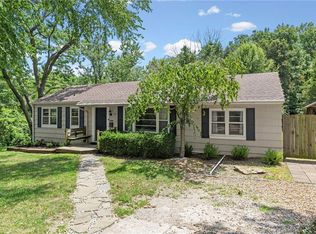 MLS ID #2635900, Darla Russell, Keller Williams Realty Partners Inc.. Heartland MLS as distributed by MLS GRID
- $339,9003 bd2 ba1.9k sqft9516 Wyandotte St, Kansas City, MO 64114For Sale
 MLS ID #2646331, Ashley Kendrick, Real Broker, LLC-MO. Heartland MLS as distributed by MLS GRID
- $251,9003 bd3 ba1.4k sqft1 W 96th Ter, Kansas City, MO 64114For Sale
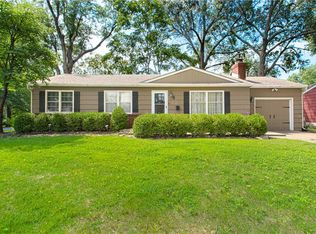 MLS ID #2646773, Frankie Bellucci, Real Broker, LLC. Heartland MLS as distributed by MLS GRID
