Discover the epitome of convenience and charm in the heart of Kirkwood. Just steps away from Downtown Kirkwood’s vibrant restaurants, Farmers Market, revitalized train station, and more, this elegant 1-bedroom + den condo offers the perfect blend of modern comfort and unbeatable location. With 1,358 square feet of thoughtfully designed living space, this top-floor unit is a true gem. The large living room flows seamlessly into the kitchen and dining area, making it perfect for entertaining or simply relaxing in style. Hardwood floors throughout, a neutral color palette, and an abundance of natural light through south-facing windows create an inviting and timeless atmosphere. The primary suite is a retreat of its own, complete with a spa-like ensuite bathroom featuring a jetted tub, a separate shower, and two spacious walk-in closets. A versatile den with ensuite bathroom is ideal as a home office, guest room, or cozy retreat. Storage lovers rejoice! Organized closets throughout the home provide ample, efficient space to keep everything tidy and within reach. From wardrobe essentials to seasonal items, every detail has been considered to simplify your life. Step out onto your private terrace to savor your morning coffee or unwind after a busy day, all while enjoying the serene surroundings. The building offers secured entry for peace of mind, and your reserved underground parking space ensures convenience year-round. Additional secure storage in the garage. With its gently lived-in feel, luxe features, and unmatched proximity to all Kirkwood has to offer, this home is a rare find. Perfect for the “lock and leave” buyer!
Closed
Listed by: Compass Realty Group • Jonathan L Miller • Contact: 314-494-4704
Bought with: ReeceNichols Real Estate
Price Unknown
123 W Bodley Ave APT 303, Saint Louis, MO 63122
1beds
1,359sqft
Condominium, Apartment
Built in 2006
-- sqft lot
$422,600 Zestimate®
$--/sqft
$2,396 Estimated rent
Home value
$422,600
$393,000 - $452,000
$2,396/mo
Zestimate® history
Owner options
List your home for rent
$2,396/mo
Rent Zestimate®
Find your next renter with Zillow Rental Manager. Plus, with online applications, you can quickly screen prospective tenants – for free.
$2,396/mo
Rent Zestimate®
Refinance and save
$600/mo
Est. payment
Refinancing to a lower rate could help reduce your monthly payments and save thousands over the life of the loan.
$600/mo
Est. payment
Explore your selling options
Work with a Zillow partner agent
Leverage their expertise and Zillow's premium Showcase listings to get your home seen by more buyers.
Get startedList with your own agent
Get your home in front of millions of buyers by listing it on Zillow.
Learn how to do itSell it yourself
Take full control of how buyers see your home on Zillow by listing For Sale by Owner (FSBO).
List your homeWhat's special
Serene surroundingsHardwood floors throughoutSeparate showerTwo spacious walk-in closetsPrivate terraceNeutral color palette
Zillow last checked:
Listing updated:
Listed by:
Jonathan L Miller 314-494-4704,
Compass Realty Group
Bought with:
Erik C Petersen, 2016041156
ReeceNichols Real Estate
Source: MARIS,MLS#: 26015293 Originating MLS: St. Louis Association of REALTORS
Originating MLS: St. Louis Association of REALTORSFacts & features
Interior
Bedrooms & bathrooms
- Bedrooms: 1
- Bathrooms: 2
- Full bathrooms: 2
- Main level bathrooms: 2
- Main level bedrooms: 1
Primary bedroom
- Features: Floor Covering: Wood
- Level: Main
- Area: 182
- Dimensions: 14x13
Den
- Description: Includes Ensuite Bath. Could be used as Den, Bedroom or Office.
- Features: Floor Covering: Wood
- Level: Main
- Area: 110
- Dimensions: 11x10
Dining room
- Description: Slider to Terrace
- Features: Floor Covering: Wood
- Level: Main
- Area: 90
- Dimensions: 10x9
Kitchen
- Features: Floor Covering: Wood
- Level: Main
- Area: 99
- Dimensions: 11x9
Laundry
- Description: With Utility Sink
- Features: Floor Covering: Ceramic Tile
- Level: Main
- Area: 48
- Dimensions: 8x6
Living room
- Description: Bay Window
- Features: Floor Covering: Wood
- Level: Main
- Area: 306
- Dimensions: 18x17
Heating
- Electric, Forced Air
Cooling
- Ceiling Fan(s), Central Air, Electric
Appliances
- Included: Dishwasher, Disposal, Dryer, Exhaust Fan, Ice Maker, Microwave, Electric Range, Washer
- Laundry: Electric Dryer Hookup, Laundry Room, Main Level, In Unit, Washer Hookup
Features
- Breakfast Bar, Coffered Ceiling(s), Crown Molding, Custom Cabinetry, Dining/Living Room Combo, Double Vanity, Entrance Foyer, Granite Counters, High Ceilings, Lever Faucets, Recessed Lighting, Soaking Tub, Storage, Walk-In Closet(s)
- Flooring: Hardwood, Tile
- Doors: French Doors, Sliding Doors
- Windows: Bay Window(s), Screens, Shutters, Tinted Windows, Window Treatments
- Has basement: No
- Has fireplace: No
Interior area
- Total structure area: 1,359
- Total interior livable area: 1,359 sqft
- Finished area above ground: 1,359
- Finished area below ground: 0
Property
Parking
- Total spaces: 1
- Parking features: Assigned, Enclosed, Garage, Garage Door Opener, Heated Garage, Storage
- Attached garage spaces: 1
Accessibility
- Accessibility features: Accessible Approach with Ramp, Accessible Doors, Accessible Elevator Installed, Accessible Entrance
Features
- Levels: One
- Patio & porch: Terrace
- Exterior features: Balcony
Lot
- Size: 2,787 Square Feet
- Features: City Lot, Front Yard, Gentle Sloping
Details
- Parcel number: 23M422199
- Special conditions: Standard
Construction
Type & style
- Home type: Condo
- Architectural style: Apartment Style,Contemporary,Mid-Rise 3or4 Story,Traditional
- Property subtype: Condominium, Apartment
- Attached to another structure: Yes
Materials
- Brick Veneer, Lap Siding
- Foundation: Concrete Perimeter
- Roof: Architectural Shingle
Condition
- Year built: 2006
Details
- Builder name: Fischer & Frichtel
Utilities & green energy
- Electric: 220 Volts, Ameren
- Sewer: Public Sewer
- Water: Public
- Utilities for property: Cable Available, Electricity Connected, Phone Available, Sewer Connected, Underground Utilities
Community & HOA
Community
- Security: Fire Alarm, Fire Sprinkler System, Key Card Entry, Secured Garage/Parking, Smoke Detector(s)
- Subdivision: Bodley Condo The
HOA
- Has HOA: Yes
- Amenities included: Elevator(s), Other, Parking
- Services included: Common Area Maintenance, Exterior Maintenance, Sewer, Snow Removal, Trash, Water
- HOA fee: $600 monthly
- HOA name: The Bodley Condominium
Location
- Region: Saint Louis
Financial & listing details
- Tax assessed value: $401,300
- Annual tax amount: $4,276
- Date on market: 3/24/2026
- Cumulative days on market: 43 days
- Listing terms: Cash,Conventional,Private
- Ownership: Private
- Electric utility on property: Yes
Price history
| Date | Event | Price |
|---|---|---|
| 6/4/2026 | Sold | -- |
Source:  MARIS #26015293 Report a problem MARIS #26015293 Report a problem | ||
| 5/11/2026 | Pending sale | $424,900$313/sqft |
Source: MARIS #26015293 Report a problem | ||
| 4/16/2026 | Listed for sale | $424,900$313/sqft |
Source: MARIS #26015293 Report a problem | ||
| 4/15/2026 | Pending sale | $424,900$313/sqft |
Source: MARIS #26015293 Report a problem | ||
| 4/13/2026 | Price change | $424,900-5.4%$313/sqft |
Source: MARIS #26015293 Report a problem | ||
| 3/24/2026 | Listed for sale | $449,000$330/sqft |
Source: MARIS #26015293 Report a problem | ||
| 8/31/2010 | Sold | -- |
Source: Public Record Report a problem | ||
Public tax history
| Year | Property taxes | Tax assessment |
|---|---|---|
| 2025 | $4,276 -8.1% | $76,240 +2.2% |
| 2024 | $4,655 +1.6% | $74,630 |
| 2023 | $4,582 -8.8% | $74,630 +5.7% |
| 2022 | $5,026 +10.7% | $70,590 |
| 2021 | $4,542 +43.8% | $70,590 +49.6% |
| 2020 | $3,158 -6.6% | $47,200 |
| 2019 | $3,383 | $47,200 +6.8% |
| 2018 | $3,383 | $44,190 |
| 2017 | $3,383 +0.1% | $44,190 -8.9% |
| 2016 | $3,378 -8.2% | $48,490 |
| 2015 | $3,679 | $48,490 -8% |
| 2014 | $3,679 -9.8% | $52,690 |
| 2013 | $4,079 | $52,690 -14.5% |
| 2012 | -- | $61,660 |
| 2011 | -- | $61,660 +292% |
| 2010 | $1,157 +4.7% | $15,730 |
| 2009 | $1,106 +593.3% | $15,730 -46.9% |
| 2008 | $159 | $29,640 |
Find assessor info on the county website
Neighborhood: 63122
Nearby homes
- $625,5002 bd2 ba1.9k sqft123 W Bodley Ave APT 304, Saint Louis, MO 63122Off Market
- $658,9002 bd2 ba1.9k sqft123 W Bodley Ave APT 301, Saint Louis, MO 63122Off Market

- $475,8001 bd2 ba1.3k sqft123 W Bodley Ave APT 102, Saint Louis, MO 63122Off Market
- $667,2003 bd2 ba1.8k sqft123 W Bodley Ave APT 302, Saint Louis, MO 63122Off Market
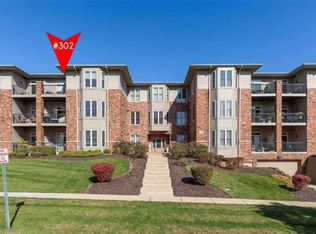
- $644,8002 bd2 ba1.9k sqft123 W Bodley Ave APT 204, Saint Louis, MO 63122Off Market
- $584,6002 bd2 ba1.9k sqft123 W Bodley Ave APT 104, Saint Louis, MO 63122Off Market
- $645,5002 bd2 ba1.9k sqft123 W Bodley Ave APT 201, Saint Louis, MO 63122Off Market
- $700,0003 bd2 ba1.8k sqft123 W Bodley Ave APT 202, Saint Louis, MO 63122Off Market
Nearby schools
GreatSchools rating
- 8/10F. P. Tillman Elementary SchoolGrades: K-5Distance: 0.6 mi
- 8/10Nipher Middle SchoolGrades: 6-8Distance: 1.1 mi
- 9/10Kirkwood Sr. High SchoolGrades: 9-12Distance: 0.9 mi
Schools provided by the listing agent
- Elementary: F. P. Tillman Elem.
- Middle: Nipher Middle
- High: Kirkwood Sr. High
Source: MARIS. This data may not be complete. We recommend contacting the local school district to confirm school assignments for this home.
Get a cash offer in 3 minutes
Find out how much your home could sell for in as little as 3 minutes with a no-obligation cash offer.
Estimated market value
$422,600
Get a cash offer in 3 minutes
Find out how much your home could sell for in as little as 3 minutes with a no-obligation cash offer.
Estimated market value
$422,600
- Missouri
- Saint Louis County
- Kirkwood
- 63122
- 123 W Bodley Ave Apartment 303
Nearby cities
Nearby zip codes
Other Kirkwood Topics
