Beautifully maintained single-family home nestled in the heart of Allentown's desirable West Brookdale Neighborhood. This inviting residence offers the perfect blend of comfort, style, and convenience. Key Features include spacious living and a large inground pool amongst a beautiful garden filled with peach and apple trees. Enjoy the sounds of a peaceful stream at the rear of your fenced in backyard. This home boasts 4 generous bedrooms including a master suite with a sunroom leading to an outdoor balcony offering a grand view! Completing the 4 bedrooms are 3 full renovated bathrooms with marble countertops, dual bowl basin sinks, a pebble walk in shower, and basket weaved tiled floor. Ample space for a growing family. The family room boasts a beautiful shiplap accent wall while the dining room features exposed brick. The family chef will relish the modern renovated kitchen with new oak wood flooring throughout, lots of cabinet space, a ceramic tile backsplash and blue gray pearl granite double edge countertops plus a 10.5 ft peninsula. Stainless steel appliances too! Other updates include new casement windows, a new roof, new gas line, new hot water tank and new electrical panels. Showings start with the Open House on Sunday, July 21st from 1-3pm. Don't delay! Schedule your private showing today. More photos coming soon!
Sold for $415,000
$415,000
123 W Brookdale St, Allentown, PA 18103
4beds
2,380sqft
Single Family Residence
Built in 1926
0.28 Acres Lot
$457,500 Zestimate®
$174/sqft
$2,931 Estimated rent
Home value
$457,500
$435,000 - $480,000
$2,931/mo
Zestimate® history
Owner options
List your home for rent
$2,931/mo
Rent Zestimate®
Find your next renter with Zillow Rental Manager. Plus, with online applications, you can quickly screen prospective tenants – for free.
$2,931/mo
Rent Zestimate®
Refinance and save
$2,738/mo
Est. payment
Refinancing to a lower rate could help reduce your monthly payments and save thousands over the life of the loan.
$2,738/mo
Est. payment
Explore your selling options
Work with a Zillow partner agent
Leverage their expertise and Zillow's premium Showcase listings to get your home seen by more buyers.
Get startedList with your own agent
Get your home in front of millions of buyers by listing it on Zillow.
Learn how to do itSell it yourself
Take full control of how buyers see your home on Zillow by listing For Sale by Owner (FSBO).
List your homeWhat's special
Zillow last checked:
Listing updated:
Listed by:
Sian Bellows 484-350-5463,
EXP Realty LLC
Bought with:
Angelo Giannotti, RS271069
RE/MAX of Reading
Source: GLVR,MLS#: 741904 Originating MLS: Lehigh Valley MLS
Originating MLS: Lehigh Valley MLSFacts & features
Interior
Bedrooms & bathrooms
- Bedrooms: 4
- Bathrooms: 3
- Full bathrooms: 3
Rooms
- Room types: Sunroom, Three Season
Primary bedroom
- Level: Second
- Dimensions: 11.50 x 17.50
Bedroom
- Level: Second
- Dimensions: 14.90 x 11.00
Bedroom
- Level: Second
- Dimensions: 14.40 x 10.00
Bedroom
- Level: Second
- Dimensions: 14.70 x 9.50
Primary bathroom
- Description: Walk in shower.
- Level: Second
- Dimensions: 6.20 x 7.40
Dining room
- Level: First
- Dimensions: 17.00 x 18.90
Family room
- Level: First
- Dimensions: 11.90 x 32.00
Other
- Description: Pebble stone shower flooring.
- Level: First
- Dimensions: 6.00 x 7.60
Other
- Description: Basket weaved tile floor. Dual bowl basin sinks.
- Level: Second
- Dimensions: 10.60 x 6.90
Kitchen
- Level: First
- Dimensions: 10.00 x 16.90
Other
- Description: Formal iiving room
- Level: First
- Dimensions: 19.30 x 16.90
Sunroom
- Description: Off master suite.
- Level: Second
- Dimensions: 7.10 x 7.50
Heating
- Baseboard, Gas, Steam
Cooling
- Ceiling Fan(s), Wall/Window Unit(s)
Appliances
- Included: Dryer, Gas Oven, Gas Range, Gas Water Heater, Microwave, Refrigerator, Water Softener Owned, Washer
- Laundry: Lower Level
Features
- Dining Area, Kitchen Island, Family Room Main Level
- Flooring: Hardwood, Laminate, Resilient, Tile
- Windows: Screens
- Basement: Full
- Has fireplace: Yes
- Fireplace features: Family Room
Interior area
- Total interior livable area: 2,380 sqft
- Finished area above ground: 2,380
- Finished area below ground: 0
Property
Parking
- Parking features: Driveway, Off Street, Parking Lot, Parking Pad, On Street
- Has uncovered spaces: Yes
Features
- Stories: 2
- Patio & porch: Balcony, Covered, Deck, Porch
- Exterior features: Balcony, Deck, Fence, Pool, Porch
- Has private pool: Yes
- Pool features: In Ground
- Fencing: Yard Fenced
- Has view: Yes
- View description: Creek/Stream
- Has water view: Yes
- Water view: Creek/Stream
Lot
- Size: 0.28 Acres
- Features: Flat, Stream/Creek
- Residential vegetation: Fruit Trees
Details
- Parcel number: 640663635516001
- Zoning: R-ML-MEDIUM LOW DENSITY R
- Special conditions: None
Construction
Type & style
- Home type: SingleFamily
- Architectural style: Colonial,Other
- Property subtype: Single Family Residence
Materials
- Brick
- Roof: Asphalt,Fiberglass,Other
Condition
- Year built: 1926
Utilities & green energy
- Electric: 200+ Amp Service, Circuit Breakers
- Sewer: Public Sewer
- Water: Public
Community & HOA
Community
- Subdivision: Not in Development
Location
- Region: Allentown
Financial & listing details
- Price per square foot: $174/sqft
- Tax assessed value: $173,500
- Annual tax amount: $5,902
- Date on market: 7/18/2024
- Cumulative days on market: 15 days
- Listing terms: Cash,Conventional,FHA,VA Loan
- Ownership type: Fee Simple
Price history
| Date | Event | Price |
|---|---|---|
| 8/30/2024 | Sold | $415,000+3.8%$174/sqft |
Source:  GLVR #741904 Report a problem GLVR #741904 Report a problem | ||
| 8/2/2024 | Pending sale | $400,000$168/sqft |
Source: GLVR #741904 Report a problem | ||
| 7/29/2024 | Price change | $400,000+5.3%$168/sqft |
Source: GLVR #741904 Report a problem | ||
| 7/18/2024 | Listed for sale | $380,000$160/sqft |
Source: GLVR #741904 Report a problem | ||
Public tax history
Tax history is unavailable.
Neighborhood: Mountainville
Nearby homes
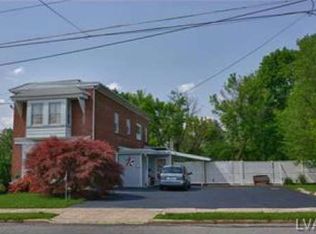
- $415,0005 bd2 ba2.3k sqft123-127 W Brookdale St, Allentown, PA 18103Sold
- $243,5002 bd1 ba744 sqft129-133 W Brookdale St, Allentown, PA 18103Off Market
- $320,4004 bd2 ba1k sqft109-117 W Brookdale St, Allentown, PA 18103Off Market
- $---- bd-- ba-- sqft115 W Brookdale St, Allentown, PA 18103Off Market
- $286,5003 bd1 ba1.3k sqft139 W Brookdale St, Allentown, PA 18103Off Market
- $244,5002 bd1 ba744 sqft133 W Brookdale St, Allentown, PA 18103Off Market
- $232,9002 bd1 ba672 sqft102-108 W Wabash St, Allentown, PA 18103Off Market
- $291,5003 bd1 ba1.6k sqft122 W Brookdale St, Allentown, PA 18103Off Market
Nearby schools
GreatSchools rating
- 4/10Roosevelt Elementary SchoolGrades: PK-5Distance: 0.5 mi
- 2/10South Mountain Middle SchoolGrades: 6-8Distance: 0.7 mi
- 2/10Louis E Dieruff High SchoolGrades: 9-12Distance: 2.7 mi
Schools provided by the listing agent
- Elementary: Roosevelt Elementary School
- Middle: South Mountain Middle School
- High: Louis E Dieruff High School
- District: Allentown
Source: GLVR. This data may not be complete. We recommend contacting the local school district to confirm school assignments for this home.
Get a cash offer in 3 minutes
Find out how much your home could sell for in as little as 3 minutes with a no-obligation cash offer.
Estimated market value
$457,500
Get a cash offer in 3 minutes
Find out how much your home could sell for in as little as 3 minutes with a no-obligation cash offer.
Estimated market value
$457,500
- Pennsylvania
- Lehigh County
- Allentown
- 18103
- Mountainville
- 123 W Brookdale St
Nearby cities
Nearby neighborhoods
Nearby zip codes
Other Allentown Topics
