Skip main navigation
Closed
  • $479,000

    123 W Glenwood Dr, Clarksville, TN 37040

    2beds
    2,021sqft
    Single Family Residence, Residential
    Built in 1931
    0.46 Acres Lot
    $482,300 Zestimate®
    $237/sqft
    $1,880 Estimated rent

    Home value

    $482,300

    $453,000 - $511,000

    $1,880/mo

    Zestimate® history
    Loading
    Loading...

    Owner options

    List your home for rent

    $1,880/mo

    Rent Zestimate®

    Find your next renter with Zillow Rental Manager. Plus, with online applications, you can quickly screen prospective tenants – for free.

    Learn more

    $1,880/mo

    Rent Zestimate®

    Refinance and save

    $2,883/mo

    Est. payment

    Refinancing to a lower rate could help reduce your monthly payments and save thousands over the life of the loan.

    See today's rates

    $2,883/mo

    Est. payment

    Explore your selling options

    Work with a Zillow partner agent

    Leverage their expertise and Zillow's premium Showcase listings to get your home seen by more buyers.

    Get started

    List with your own agent

    Get your home in front of millions of buyers by listing it on Zillow.

    Learn how to do it

    Sell it yourself

    Take full control of how buyers see your home on Zillow by listing For Sale by Owner (FSBO).

    List your home

    What's special

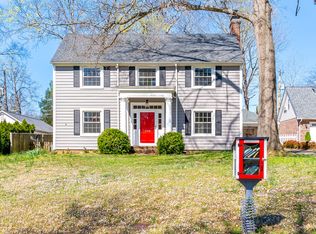
    The Charles Drane Home, built by renowned architect Clarence Speight in 1931, has a unobstructed park view. This historical gem has been meticulously preserved. Each of it's 5 owners have ensured it remains structurally sound. The home, garage and workshop are built on 3 of 5 Glenwood Lots. New Roof, New Windows with Casings, and New Plumbing Pipes meet modern safety standards while minimal changes have been made to it's original character. Radiant Gas Heat warms the stately home through 13 original radiators. High pressure AC provides abundant cooling. Renovated Screen Porch and Fireplace with New Gas Logs are present. Original 2 car Garage and Workshop are in rear of home. The large lawn is immaculately landscaped.

    Zillow last checked:

    Listing updated:

    Listed by:

    Susan Durrett Nicholson 931-542-8739,

    Byers & Harvey Inc.

    Bought with:

    Nonmls

    Realtracs, Inc.

    Source: RealTracs MLS as distributed by MLS GRID,MLS#: 2817234MLS Logo

    Facts & features

    Interior

    Bedrooms & bathrooms
    • Bedrooms: 2
    • Bathrooms: 2
    • Full bathrooms: 1
    • 1/2 bathrooms: 1
    Bedroom 1
    • Features: Walk-In Closet(s)
    • Level: Walk-In Closet(s)
    Bedroom 2
    • Features: Walk-In Closet(s)
    • Level: Walk-In Closet(s)
    Den
    • Features: Bookcases
    • Level: Bookcases
    Dining room
    • Features: Separate
    • Level: Separate
    Kitchen
    • Features: Eat-in Kitchen
    • Level: Eat-in Kitchen
    Heating
    • Central
    Cooling
    • Central Air
    Appliances
    • Included: Oven, Trash Compactor, Dishwasher, Disposal, Microwave, Refrigerator
    Features
    • Bookcases, Built-in Features, Extra Closets, Walk-In Closet(s)
    • Flooring: Wood, Tile
    • Basement: Unfinished
    • Number of fireplaces: 1
    • Fireplace features: Gas
    Interior area
    • Total structure area: 2,021
    • Total interior livable area: 2,021 sqft
    • Finished area above ground: 2,021

    Property

    Parking
    • Total spaces: 2
    • Parking features: Detached
    • Garage spaces: 2
    Features
    • Levels: Two
    • Stories: 2
    • Patio & porch: Deck, Porch, Screened
    • Fencing: Back Yard
    Lot
    • Size: 0.46 Acres
    • Features: Level
    Details
    • Parcel number: 063066L D 00700 00012066L
    • Special conditions: Standard

    Construction

    Type & style
    • Home type: SingleFamily
    • Property subtype: Single Family Residence, Residential
    Materials
    • Wood Siding
    Condition
    • New construction: No
    • Year built: 1931

    Utilities & green energy

    • Sewer: Public Sewer
    • Water: Public
    • Utilities for property: Water Available

    Community & HOA

    Community
    • Security: Carbon Monoxide Detector(s), Fire Alarm, Security System, Smoke Detector(s)
    • Subdivision: Glenwood
    HOA
    • Has HOA: No
    Location
    • Region: Clarksville

    Financial & listing details

    • Price per square foot: $237/sqft
    • Tax assessed value: $324,700
    • Annual tax amount: $2,552
    • Date on market: 4/12/2025

    Price history

    DateEventPrice
    6/5/2025Sold$479,000-8.8%$237/sqft
    Source: RealTracs MLS as distributed by MLS GRID #2817234 Report a problem
    4/17/2025Pending sale$525,000+102.7%$260/sqft
    Source: RealTracs MLS as distributed by MLS GRID #2817234 Report a problem
    8/31/2012Sold$259,000$128/sqft
    Source: RealTracs MLS as distributed by MLS GRID #1371650 Report a problem
    6/17/2012Listed for sale$259,000$128/sqft
    Source: Coldwell Banker Conroy, Marable & Holleman #1371650 Report a problem

    Public tax history

    YearProperty taxesTax assessment
    2024$2,419 -5.2%$81,175 +34.2%
    2023$2,552 $60,475
    2022$2,552 +41%$60,475 -0.1%
    2021$1,810 -25.6%$60,525
    2020$2,433 0%$60,525
    2019$2,433 $60,525 +13.2%
    2018$2,433 +24%$53,475 -16.3%
    2017$1,962 -28.8%$63,900
    2016$2,754 +2.3%$63,900
    2015$2,693 +1.4%$63,900
    2014$2,657 +35.1%$63,900 +25.3%
    2013$1,967 $51,000 +13.6%
    2011$1,967 +12.1%$44,899 +5.4%
    2010$1,755 $42,592
    2009$1,755 $42,592
    2008-- $42,592 +8%
    2007$1,755 +27.9%$39,436 +27.9%
    2006$1,372 +8%$30,833 +15%
    2005$1,271 +13.5%$26,808 +7.5%
    2004$1,119 $24,931
    2002$1,119 $24,931 +6.2%
    2001-- $23,485 -75%
    2000-- $93,938
    Find assessor info on the county website

    Neighborhood: 37040

    Nearby schools

    GreatSchools rating
    Schools provided by the listing agent
    • Elementary: Moore Elementary
    • Middle: Rossview Middle
    • High: Rossview High

    Source: RealTracs MLS as distributed by MLS GRID. This data may not be complete. We recommend contacting the local school district to confirm school assignments for this home.

    Get a cash offer in 3 minutes
    Find out how much your home could sell for in as little as 3 minutes with a no-obligation cash offer.
    Estimated market value
    $482,300
    Get a cash offer in 3 minutes
    Find out how much your home could sell for in as little as 3 minutes with a no-obligation cash offer.
    Estimated market value
    $482,300