Nestled next to Graham Memorial Park is where you will find this charming brick home offering 3 levels of splendid living area that the whole family will enjoy! Starting the tour off is the airy living room that is highlighted by the gas-log fireplace furnished with a decorative mantle and accentuating the cozy ambiance of the room. There is also a charming built-in bookcase and a large stationary window that filters soothing natural light and provides a view of the park. Then follow the luxurious floating tile floor to the designer kitchen that flows from the living room. This marvelous kitchen looks like it came straight out of a home magazine and would be the envy of any chef as it is souped-up with a plethora of custom slam-resistant cabinets, stainless-steel appliances that features a wall microwave & oven combination plus a radiant stove top paired with an industrial vent hood, and an ample amount of counter space topped with leathered granite countertops that have a unique and mesmerizing feel! But wait... there's more! Supplementing the counter and cabinet space is a custom-built island with a butcher block top and a sizable pantry closet. Rounding out the kitchen is an open dining area that is perfect for hosting family gatherings. The first-level hosts 2 bedrooms including a spacious primary bedroom and a full bathroom. This bathroom has a lovely stone topped vanity, nifty built-in shelves, and is filled with ornate artisan tile. The upstairs offers 2 more generously sized bedrooms laid with a beautiful luxury vinyl plank floor and accompanied by another adorable bathroom. The tour continues to the finished basement. This basement is a sweet setup that is fantastic for hosting and entertaining as you have a convenient kitchenette (fully loaded with cabinetry, a stove, sink, and spot for a bar!), a swanky lounge area, a cozy den, plus an additional bedroom that could also be utilized as a home gym or office! Outside you'll love being able to let the kids and pets play freely in the fenced backyard... and forget the ice scraper as you'll be able to pull your vehicles into the attached 2-car garage. As an added bonus... there is a 10' X 16' storage shed in the backyard to give you a spot to store all the yard tools and don't forget about the painted brick that makes the home really pop and enhance that charming curb appeal. Now call IRVIN ABELL to make this purchase a walk in the park! ***NOTE: WE DO NOT PAY COMMISSION ON SELLER PAID CLOSING COSTS AND PRE-PAID ITEMS - LISTING BROKER: 2.25% SELLING BROKER: 2.25%***
Sold for $320,000
$320,000
123 W Highland Dr, Lebanon, KY 40033
5beds
--sqft
Single Family Residence
Built in ----
0.34 Acres Lot
$307,200 Zestimate®
$--/sqft
$1,921 Estimated rent
Home value
$307,200
$292,000 - $323,000
$1,921/mo
Zestimate® history
Owner options
List your home for rent
$1,921/mo
Rent Zestimate®
Find your next renter with Zillow Rental Manager. Plus, with online applications, you can quickly screen prospective tenants – for free.
$1,921/mo
Rent Zestimate®
Refinance and save
$1,950/mo
Est. payment
Refinancing to a lower rate could help reduce your monthly payments and save thousands over the life of the loan.
$1,950/mo
Est. payment
Explore your selling options
Work with a Zillow partner agent
Leverage their expertise and Zillow's premium Showcase listings to get your home seen by more buyers.
Get startedList with your own agent
Get your home in front of millions of buyers by listing it on Zillow.
Learn how to do itSell it yourself
Take full control of how buyers see your home on Zillow by listing For Sale by Owner (FSBO).
List your homeWhat's special
Zillow last checked:
Listing updated:
Listed by:
Charles Lancaster, Jr 270-692-7270,
The Lancaster Agency Inc
Bought with:
Non-member Agent
Non-Member Office
Source: My State MLS,MLS#: 11556364
Facts & features
Interior
Bedrooms & bathrooms
- Bedrooms: 5
- Bathrooms: 2
- Full bathrooms: 2
Rooms
- Room types: Den, First Floor Bathroom, First Floor Master Bedroom, Kitchen, Living Room
Kitchen
- Features: Eat-in Kitchen, Granite Counters
Basement
- Area: 0
Heating
- Natural Gas, Forced Air
Cooling
- Central
Appliances
- Included: Dishwasher, Dryer, Refrigerator, Microwave, Oven, Washer, Stainless Steel Appliances
Features
- Flooring: Tile
- Basement: Full,Finished
- Number of fireplaces: 1
Interior area
- Total structure area: 3,043
- Finished area above ground: 3,043
Property
Parking
- Total spaces: 2
- Parking features: Attached
- Garage spaces: 2
Features
- Stories: 2
- Fencing: Fenced
Lot
- Size: 0.34 Acres
Details
- Additional structures: Shed(s)
- Parcel number: LE040314
- Lease amount: $0
Construction
Type & style
- Home type: SingleFamily
- Property subtype: Single Family Residence
Materials
- Frame, Brick Siding
- Roof: Asphalt
Condition
- New construction: No
- Year built: 0
Utilities & green energy
- Electric: Amps(0)
- Sewer: Municipal
- Water: Municipal
- Utilities for property: Naturl Gas Available
Community & HOA
HOA
- Has HOA: No
Location
- Region: Lebanon
Financial & listing details
- Tax assessed value: $280,000
- Annual tax amount: $2,486
- Date on market: 8/14/2025
- Date available: 08/14/2025
Price history
| Date | Event | Price |
|---|---|---|
| 3/30/2026 | Sold | $320,000-5.9% |
Source: My State MLS #11556364 Report a problem | ||
| 2/23/2026 | Contingent | $339,900 |
Source: My State MLS #11556364 Report a problem | ||
| 10/10/2025 | Price change | $339,900-2.9% |
Source: My State MLS #11556364 Report a problem | ||
| 8/14/2025 | Listed for sale | $349,900+25% |
Source: My State MLS #11556364 Report a problem | ||
| 1/12/2024 | Sold | $280,000-6.6% |
Source: My State MLS #11226430 Report a problem | ||
| 11/28/2023 | Listed for sale | $299,900+114.2% |
Source: My State MLS #11226430 Report a problem | ||
| 5/14/2019 | Sold | $140,000-3.4% |
Source: Public Record Report a problem | ||
| 4/29/2019 | Pending sale | $144,900 |
Source: My State MLS #10575596 Report a problem | ||
| 2/7/2019 | Listed for sale | $144,900 |
Source: My State MLS #10575596 Report a problem | ||
Public tax history
| Year | Property taxes | Tax assessment |
|---|---|---|
| 2024 | $2,486 +46% | $280,000 +47.4% |
| 2023 | $1,703 -0.8% | $189,900 |
| 2022 | $1,717 -1.7% | $189,900 |
| 2021 | $1,747 +34.6% | $189,900 +35.6% |
| 2020 | $1,298 +57.8% | $140,000 +9.4% |
| 2019 | $822 +13.5% | $128,000 +11.3% |
| 2018 | $724 +0.1% | $115,000 |
| 2017 | $724 +4.9% | $115,000 |
| 2015 | $690 -0.4% | $115,000 |
| 2012 | $693 | $115,000 |
| 2011 | -- | $115,000 |
Find assessor info on the county website
Neighborhood: 40033
Nearby homes
- $254,7004 bd2 ba1.6k sqft359 S Spalding Ave, Lebanon, KY 40033Off Market
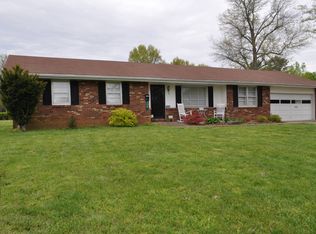
- $95,0004 bd2 ba1.6k sqft359 S Spalding Ave, Lebanon, KY 40033Off Market
- $95,000-- bd-- ba-- sqft359 S Spalding Ave, Lebanon, KY 40033Off Market
- $270,4003 bd2 ba1.9k sqft501 Park Dr, Lebanon, KY 40033Off Market
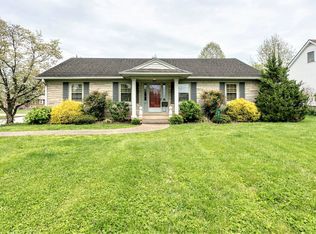
- $249,0003 bd2 ba2.1k sqft361 Ringo Ct, Lebanon, KY 40033Off Market
- $191,3003 bd1 ba1.8k sqft503 Park Dr, Lebanon, KY 40033Off Market
- $338,2003 bd2 ba2.6k sqft133 Park Hts, Lebanon, KY 40033Off Market
- $223,1003 bd2 ba2.1k sqft414 S Spalding Ave, Lebanon, KY 40033Off Market
Nearby schools
GreatSchools rating
- 6/10Lebanon Elementary SchoolGrades: PK-5Distance: 0.5 mi
- 6/10Lebanon Middle SchoolGrades: 6-8Distance: 1.2 mi
- 7/10Marion County High SchoolGrades: 9-12Distance: 1.5 mi


Get pre-qualified for a loan
At Zillow Home Loans, we can pre-qualify you in as little as 5 minutes with no impact to your credit score.An equal housing lender. NMLS #10287.
- Kentucky
- Marion County
- Lebanon
- 40033
- 123 W Highland Dr
Nearby cities
Nearby zip codes
Other Lebanon Topics
