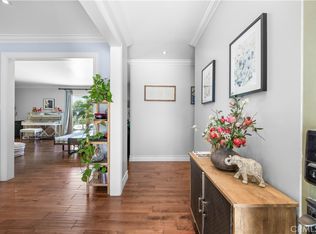
Welcome to this beautifully upgraded Glendora home featuring 3 bedrooms, 2.5 bathrooms, an expansive Family/Game Room addition, indoor laundry room, renovated bathrooms, and a backyard designed for year-round enjoyment. The oversized Family/Game Room addition offers incredible flexibility for entertaining, a media room, home office, playroom, or fitness space. Built-in entertainment cabinetry, abundant storage, recessed lighting, and direct backyard access make this a space you'll use every day. Inside, you'll find upgraded dual-pane windows, operable skylight, plantation shutters, recessed lighting, scraped ceilings, solid wood baseboards and casings, updated flooring, and newer interior and exterior paint. The primary suite features a beautifully remodeled bathroom with a walk-in shower, dual shower heads, subway tile surround, shower niche, and farmhouse-style vanity. The hall bathroom has also been completely renovated! The kitchen blends timeless character with thoughtful updates, including freshly painted cabinetry, newer shaker cabinets, a built-in double oven, pantry storage, and generous counter space. Major upgrades include PEX and copper plumbing, updated 220-amp electrical service with a 50-amp garage subpanel, a 5-ton HVAC system, Bluetooth-controlled attic fan, hardwired security camera system, and an insulated garage door. The attached two-car garage offers built-in storage cabinetry, while multiple interior storage closets provide exceptional organization throughout the home. Step outside to enjoy decorative concrete patios, mature landscaping, automatic sprinklers, low voltage outdoor lighting, raised planter beds, shade sails, electrical for spa hookups, two storage sheds, and newer fencing and gates. Whether hosting friends or enjoying a quiet evening outdoors, this backyard was made to be enjoyed. Located just one mile from the shops and restaurants of Downtown Glendora, and just a short distance to the golf course, Teen Center, parks, shopping, dining, and a nearby private school, this move-in ready home offers the perfect combination of space, upgrades, storage, and location. 123 W Ronwood St. is more than a house, it's a place to gather, grow, and create memories for years to come.
Sold for $925,000
Listed by: KALEO REAL ESTATE COMPANY • Elissa Gannon • Contact: 626-609-2130
Bought with: KRISTY LITTLE, BROKER
$925,000
123 W Ronwood St, Glendora, CA 91740
3beds
1,963sqft
Single Family Residence
Built in 1962
7,598 Square Feet Lot
$925,200 Zestimate®
$471/sqft
$3,634 Estimated rent
Home value
$925,200
$879,000 - $971,000
$3,634/mo
Zestimate® history
Owner options
List your home for rent
$3,634/mo
Rent Zestimate®
Find your next renter with Zillow Rental Manager. Plus, with online applications, you can quickly screen prospective tenants – for free.
$3,634/mo
Rent Zestimate®
Refinance and save
$5,877/mo
Est. payment
Refinancing to a lower rate could help reduce your monthly payments and save thousands over the life of the loan.
$5,877/mo
Est. payment
Explore your selling options
Work with a Zillow partner agent
Leverage their expertise and Zillow's premium Showcase listings to get your home seen by more buyers.
Get startedList with your own agent
Get your home in front of millions of buyers by listing it on Zillow.
Learn how to do itSell it yourself
Take full control of how buyers see your home on Zillow by listing For Sale by Owner (FSBO).
List your homeWhat's special
Zillow last checked:
Listing updated:
Listed by:
Elissa Gannon DRE #01885212 626-484-9645,
KALEO REAL ESTATE COMPANY
Bought with:
Kristy Little, DRE #01117757
KRISTY LITTLE, BROKER
Source: CRMLS,MLS#: CV26128149 Originating MLS: California Regional MLS
Originating MLS: California Regional MLSFacts & features
Interior
Bedrooms & bathrooms
- Bedrooms: 3
- Bathrooms: 3
- Full bathrooms: 1
- 3/4 bathrooms: 1
- 1/2 bathrooms: 1
- Main level bathrooms: 3
- Main level bedrooms: 3
Rooms
- Room types: Bedroom, Family Room, Game Room, Kitchen, Laundry, Living Room, Primary Bathroom, Primary Bedroom
Primary bedroom
- Features: Main Level Primary
Bedroom
- Features: Bedroom on Main Level
Bathroom
- Features: Bathroom Exhaust Fan, Bathtub, Full Bath on Main Level, Multiple Shower Heads, Remodeled, Separate Shower, Tub Shower, Upgraded
Kitchen
- Features: Tile Counters
Heating
- Central, Fireplace(s)
Cooling
- Central Air, Attic Fan
Appliances
- Included: Convection Oven, Double Oven, Dishwasher, Gas Cooktop
- Laundry: Inside, Laundry Room
Features
- Built-in Features, Block Walls, Ceiling Fan(s), Dry Bar, Eat-in Kitchen, Open Floorplan, Pantry, Paneling/Wainscoting, Recessed Lighting, Track Lighting, Bedroom on Main Level, Main Level Primary
- Flooring: Carpet, Tile
- Doors: Panel Doors, Sliding Doors
- Windows: Double Pane Windows, Plantation Shutters, Skylight(s)
- Has fireplace: Yes
- Fireplace features: Dining Room, Wood Burning
- Common walls with other units/homes: No Common Walls
Interior area
- Total interior livable area: 1,963 sqft
Property
Parking
- Total spaces: 2
- Parking features: Concrete, Driveway, Garage, Garage Door Opener, RV Potential
- Attached garage spaces: 2
Features
- Levels: One
- Stories: 1
- Entry location: Ground
- Patio & porch: Concrete, Patio
- Exterior features: Rain Gutters
- Pool features: None
- Spa features: None, See Remarks
- Fencing: New Condition,Wood
- Has view: Yes
- View description: Neighborhood
Lot
- Size: 7,598 Square Feet
- Features: Back Yard, Sprinklers In Rear, Sprinklers In Front, Sprinkler System, Yard
Details
- Parcel number: 8640013042
- Zoning: GLDR1
- Special conditions: Standard
Construction
Type & style
- Home type: SingleFamily
- Property subtype: Single Family Residence
Materials
- Stucco
- Foundation: Slab
- Roof: Asphalt
Condition
- Additions/Alterations,Updated/Remodeled,Turnkey
- New construction: No
- Year built: 1962
Utilities & green energy
- Electric: 220 Volts
- Sewer: Public Sewer
- Water: Public
- Utilities for property: Electricity Connected, Natural Gas Connected, Sewer Connected, Water Connected
Community & HOA
Community
- Features: Sidewalks
- Security: Security System, Carbon Monoxide Detector(s), Smoke Detector(s)
Location
- Region: Glendora
Financial & listing details
- Price per square foot: $471/sqft
- Tax assessed value: $337,888
- Annual tax amount: $4,572
- Date on market: 6/12/2026
- Cumulative days on market: 19 days
- Listing terms: Cash to New Loan
- Inclusions: hardwired security camera system, 2 safes (located in bedroom closet and primary under the bed), & 2 sheds
- Road surface type: Paved
Price history
| Date | Event | Price |
|---|---|---|
| 7/30/2026 | Sold | $925,000$471/sqft |
Source:  CRMLS #CV26128149 Report a problem CRMLS #CV26128149 Report a problem | ||
| 7/1/2026 | Pending sale | $925,000$471/sqft |
Source: CRMLS #CV26128149 Report a problem | ||
| 6/13/2026 | Listed for sale | $925,000+467.5%$471/sqft |
Source: CRMLS #CV26128149 Report a problem | ||
| 8/13/1993 | Sold | $163,000$83/sqft |
Source: Public Record Report a problem | ||
Public tax history
| Year | Property taxes | Tax assessment |
|---|---|---|
| 2025 | $4,572 +6.9% | $337,888 +2% |
| 2024 | $4,275 +2.4% | $331,264 +2% |
| 2023 | $4,174 +1.3% | $324,770 +2% |
| 2022 | $4,120 +1.7% | $318,403 +2% |
| 2021 | $4,052 +1.1% | $312,161 +1% |
| 2020 | $4,008 | $308,962 +2% |
| 2019 | $4,008 +7.8% | $302,905 +2% |
| 2018 | $3,719 | $296,967 +2% |
| 2017 | $3,719 +1.5% | $291,146 +2% |
| 2016 | $3,664 +3.5% | $285,438 +1.5% |
| 2015 | $3,542 +0.5% | $281,152 +2% |
| 2014 | $3,522 | $275,645 +2.5% |
| 2012 | -- | $269,021 +2% |
| 2011 | -- | $263,747 +0.8% |
| 2010 | -- | $261,777 -0.2% |
| 2009 | -- | $262,400 +2% |
| 2008 | -- | $257,256 +2% |
| 2007 | -- | $252,213 +2% |
| 2006 | -- | $247,269 |
| 2005 | -- | $247,269 +4% |
| 2004 | -- | $237,670 +1.9% |
| 2003 | -- | $233,315 +24.4% |
| 2002 | -- | $187,532 +4% |
| 2000 | -- | $180,252 |
Find assessor info on the county website
Neighborhood: 91740
Nearby homes
- $850,0003 bd2 ba1.3k sqft125 W Ronwood St, Glendora, CA 91740Pending
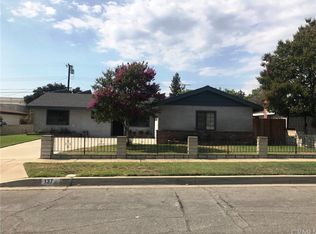
- $915,6004 bd3 ba1.7k sqft119 W Ronwood St, Glendora, CA 91740Off Market

- $822,2003 bd2 ba1.3k sqft115 W Ronwood St, Glendora, CA 91740Off Market
- $865,7003 bd3 ba1.3k sqft137 W Ronwood St, Glendora, CA 91740Off Market
- $780,9003 bd2 ba1.3k sqft1008 S Danehurst Ave, Glendora, CA 91740Off Market
- $817,8003 bd2 ba1.3k sqft124 W Ronwood St, Glendora, CA 91740Off Market
- $791,1004 bd3 ba1.3k sqft144 W Tedrow Dr, Glendora, CA 91740Off Market
- $878,7003 bd2 ba1.7k sqft111 W Ronwood St, Glendora, CA 91740Off Market
Nearby schools
GreatSchools rating
- 8/10Washington Elementary SchoolGrades: K-6Distance: 0.4 mi
- 8/10Royal Oak Middle SchoolGrades: 7-8Distance: 2.6 mi
- 7/10Charter Oak High SchoolGrades: 9-12Distance: 1.7 mi
Schools provided by the listing agent
- Elementary: Washington
- Middle: Royal Oak
- High: Charter Oak
Source: CRMLS. This data may not be complete. We recommend contacting the local school district to confirm school assignments for this home.
Get a cash offer in 3 minutes
Find out how much your home could sell for in as little as 3 minutes with a no-obligation cash offer.
Estimated market value
$925,200
Get a cash offer in 3 minutes
Find out how much your home could sell for in as little as 3 minutes with a no-obligation cash offer.
Estimated market value
$925,200
- California
- Los Angeles County
- Glendora
- 91740
- 123 W Ronwood St
Nearby cities
Nearby zip codes
Other Glendora Topics
