Skip main navigation
Off market
Street View
  • $1,125,300

    123 W Upsal St, Philadelphia, PA 19119

    6beds
    4baths
    5,571sqft
    SingleFamily
    Built in 1883
    0.32 Acres Lot
    $1,125,300 Zestimate®
    $202/sqft
    $5,430 Estimated rent

    Home value

    $1,125,300

    $990,000 - $1.29M

    $5,430/mo

    Zestimate® history
    Loading
    Loading...

    Owner options

    List your home for rent

    $5,430/mo

    Rent Zestimate®

    Find your next renter with Zillow Rental Manager. Plus, with online applications, you can quickly screen prospective tenants – for free.

    Learn more

    $5,430/mo

    Rent Zestimate®

    Refinance and save

    $6,965/mo

    Est. payment

    Refinancing to a lower rate could help reduce your monthly payments and save thousands over the life of the loan.

    See today's rates

    $6,965/mo

    Est. payment

    Explore your selling options

    Work with a Zillow partner agent

    Leverage their expertise and Zillow's premium Showcase listings to get your home seen by more buyers.

    Get started

    List with your own agent

    Get your home in front of millions of buyers by listing it on Zillow.

    Learn how to do it

    Sell it yourself

    Take full control of how buyers see your home on Zillow by listing For Sale by Owner (FSBO).

    List your home

    What's special

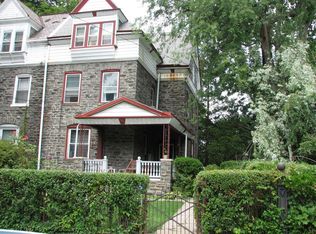
    Stunning, historic, impeccably cared-for, perfect 21st century home. Built as an elegant residence on the broad boulevard of West Upsal Street, c. 1883, this 3 story, light-filled stone Victorian offers 6 bedrooms, 3 1/2 baths with numerous special features: Architectural Treats like oversized windows flooded with natural light, gleaming oak floors with several artful inlays, sweeping oak staircase, unique tower design at the southwest corner of all floors, high ceilings, attractive formal dining room large enough for great feasts, broad front porch; Functional Amenities like custom-designed hand-built mudroom with benches and cubbies, renovated butler's pantry with custom-built pantry storage, 2nd floor laundry big enough for folding tables, custom-designed 10x14 walk-in closet on 3rd floor, high-efficiency wood-stove insert in living room fireplace that can by itself heat much of the house, 2013 gas boiler and Central Air; New Delights in an Old House like recent cook's kitchen all new 5 years ago and upgraded since then, all new bathrooms including brand new hand-built 1st floor powder room, spacious master bedroom suite with master bath with whirlpool tub and separate shower, multiple deep closets for storage. The house is complimented by outside living space: a luxurious custom built 16x20 Pennsylvania fieldstone patio drystack style, surfaced with slate flagstone, post and beam shed-style playhouse with climbing wall at the rear, carriage house (conveyed as-is)with a history of use as stables, as greenhouse, as garage, as studio and for storage. Off-street parking for about 4 cars with original porte-cochere. All of these features are graced by a splendid garden, almost all of which was meticulously planned and lovingly planted since 2013 with specimen plantings, flowering shrubs and trees, abundant perennials too numerous to count. 123 West Upsal Street is located a short walk to the Chestnut Hill West commuter rail line, to the sweet baked goods at Frosted Fox Bakery, or to Mt. Airy's favorite Weaver's Way Co-op. It is close to popular historic sites as well as to the natural green trails and woods along the Wissahickon Creek. It's just a 20 minute drive to Center City Philadelphia. Great house. Great neighborhood. Probably one of the nicest properties to go on the market in 2018! 2018-12-10

    This property is off market, which means it's not currently listed for sale or rent on Zillow. This may be different from what's available on other websites or public sources.

    Facts & features

    Interior

    Bedrooms & bathrooms
    • Bedrooms: 6
    • Bathrooms: 4
    Heating
    • Baseboard, Gas
    Cooling
    • Central
    Appliances
    • Included: Dishwasher, Garbage disposal
    Features
    • Master Bath(s), Wood Stove, Kitchen - Eat-In, Stall Shower
    • Basement: Finished
    • Has fireplace: Yes
    Interior area
    • Total interior livable area: 5,571 sqft

    Property

    Parking
    • Total spaces: 1
    • Parking features: Garage - Detached
    Features
    • Exterior features: Brick
    • Has view: Yes
    • View description: Territorial
    Lot
    • Size: 0.32 Acres
    Details
    • Parcel number: 223021700

    Construction

    Type & style
    • Home type: SingleFamily
    Materials
    • Roof: Other
    Condition
    • Year built: 1883

    Community & HOA

    Location
    • Region: Philadelphia

    Financial & listing details

    • Price per square foot: $202/sqft
    • Tax assessed value: $1,061,800
    • Annual tax amount: $14,863

    Price history

    DateEventPrice
    12/19/2018Sold$695,000$125/sqft
    Source: Public Record Report a problem
    10/12/2018Pending sale$695,000$125/sqft
    Source: BHHS Fox & Roach - Chestnut Hill #1009066438 Report a problem
    10/8/2018Listed for sale$695,000+30.9%$125/sqft
    Source: BHHS Fox & Roach-Chestnut Hill #1009066438 Report a problem
    6/19/2013Sold$531,000-2.6%$95/sqft
    Source: Public Record Report a problem
    4/25/2013Listed for sale$545,000+131.9%$98/sqft
    Source: Prudential Fox and Roach #6206472 Report a problem
    4/18/2007Sold$235,000$42/sqft
    Source: Public Record Report a problem

    Public tax history

    YearProperty taxesTax assessment
    2025$14,863 +23.4%$1,061,800 +23.4%
    2024$12,045 +16.8%$860,500
    2023$10,311 +16.9%$860,500
    2022$8,819 --
    2021$8,819 -9.2%--
    2018$9,712 +17.8%--
    2017$8,241 +8.6%--
    2016$7,590 --
    2015$7,590 --
    2014$7,590 +45.2%$480,900 +794%
    2012$5,228 $53,792
    2011-- $53,792
    2010-- $53,792
    2009-- $53,792
    2008-- $53,792
    2007-- $53,792 +7.5%
    2006-- $50,048
    2005-- $50,048
    2004-- $50,048 +5%
    2003-- $47,648 +10%
    2002-- $43,328 +11.8%
    2000-- $38,752
    1999-- $38,752
    Find assessor info on the county website

    Neighborhood: Mount Airy West

    Nearby schools

    GreatSchools rating
    Schools provided by the listing agent
    • District: The School District Of Philadelphia

    Source: The MLS. This data may not be complete. We recommend contacting the local school district to confirm school assignments for this home.

    Get a cash offer in 3 minutes
    Find out how much your home could sell for in as little as 3 minutes with a no-obligation cash offer.
    Estimated market value
    $1,125,300
    Get a cash offer in 3 minutes
    Find out how much your home could sell for in as little as 3 minutes with a no-obligation cash offer.
    Estimated market value
    $1,125,300