Skip main navigation
Sold for $605,500
  • $605,500

    123 W Washington Ave Unit 405, Madison, WI 53703

    1beds
    1,293sqft
    Condominium
    Built in 2004
    -- sqft lot
    $605,600 Zestimate®
    $468/sqft
    $3,016 Estimated rent

    Home value

    $605,600

    $575,000 - $636,000

    $3,016/mo

    Zestimate® history
    Loading
    Loading...

    Owner options

    List your home for rent

    $3,016/mo

    Rent Zestimate®

    Find your next renter with Zillow Rental Manager. Plus, with online applications, you can quickly screen prospective tenants – for free.

    Learn more

    $3,016/mo

    Rent Zestimate®

    Refinance and save

    $3,991/mo

    Est. payment

    Refinancing to a lower rate could help reduce your monthly payments and save thousands over the life of the loan.

    See today's rates

    $3,991/mo

    Est. payment

    Explore your selling options

    Work with a Zillow partner agent

    Leverage their expertise and Zillow's premium Showcase listings to get your home seen by more buyers.

    Get started

    List with your own agent

    Get your home in front of millions of buyers by listing it on Zillow.

    Learn how to do it

    Sell it yourself

    Take full control of how buyers see your home on Zillow by listing For Sale by Owner (FSBO).

    List your home

    What's special

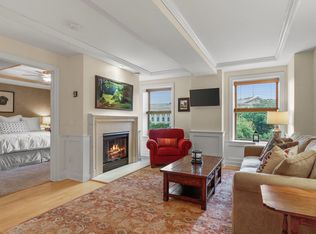
    Stay tuned...more photos dropping soon. Enjoy city living in this bright and airy 1-bedroom + den condo offering 2 full baths, primary bath with dual sinks and soaking tub, ample storage, a warm cozy electric fireplace, bright, spacious kitchen with abundant cabinetry and a layout designed for easy movement between several cooks. Situated just steps from the State Capitol, top restaurants, the Overture Center, and miles of bike trails!

    Zillow last checked:

    Listing updated:

    Listed by:

    Maria Antoinette Cannarella,

    Restaino & Associates

    Bought with:

    Shelly Sprinkman, 57436-90

    Sprinkman Real Estate

    Source: SCWMLS,MLS#: 2021710

    Facts & features

    Interior

    Bedrooms & bathrooms
    • Bedrooms: 1
    • Bathrooms: 2
    • Full bathrooms: 2
    • Main level bathrooms: 2
    Primary bedroom
    • Level: Main
    • Area: 168
    • Dimensions: 12 x 14
    Kitchen
    • Features: Breakfast Bar, Pantry, Range/Oven, Refrigerator, Dishwasher, Microwave, Disposal
    • Level: Main
    • Area: 96
    • Dimensions: 12 x 8
    Living room
    • Level: Main
    • Area: 357
    • Dimensions: 17 x 21
    Heating
    • Forced Air
    Cooling
    • Central Air
    Appliances
    • Included: Washer, Dryer, Water softener included
    • Laundry: Main Level
    Features
    • Walk-In Closet(s), Storage Unit Inc, At Least 1 tub, Ceiling Fan(s), Den/Office
    • Flooring: Wood or sim. wood floors
    • Windows: Low Emissivity Windows
    • Basement: None
    • Number of fireplaces: 1
    • Fireplace features: Electric, 1 fireplace
    Interior area
    • Total structure area: 1,293
    • Total interior livable area: 1,293 sqft
    • Finished area above ground: 1,293

    Property

    Parking
    • Parking features: Underground, Heated Garage, 1 space assigned, Garage Door Opener, Drive Under
    • Has attached garage: Yes
    Details
    • Parcel number: 070923150258
    • Zoning: C4 HIS

    Construction

    Type & style
    • Home type: Condo
    • Property subtype: Condominium
    Materials
    • Brick, Stucco, Stone
    Condition
    • Year built: 2004

    Utilities & green energy

    • Sewer: Public Sewer
    • Water: Public
    • Utilities for property: Cable/Satellite Available
    Green energy
    • Energy efficient items: Appliances
    • Construction elements: Recycled Materials

    Community & HOA

    Community
    • Features: Common Green Space, Close to busline, Elevator
    • Security: Carbon Monoxide Detector(s), Smoke Detector(s), Security System
    HOA
    • Has HOA: Yes
    • Amenities included: Parking
    • Services included: Hot Water, Water/Sewer, Cable/Satellite, Trash, Snow Removal, Common area maintenance, Common area insurance, Reserve fund, Lawn maintenance
    • HOA fee: $684 monthly
    Location
    • Region: Madison

    Financial & listing details

    • Price per square foot: $468/sqft
    • Tax assessed value: $536,700
    • Annual tax amount: $9,081
    • Date on market: 6/5/2026
    • Listing terms: Arms Length
    • Inclusions: washer/dryer, microwave, stovetop/oven, dishwasher, disposal, all window coverings, TV mount in living room, all fobs/keys associated with unit
    • Exclusions: seller's personal property

    Price history

    DateEventPrice
    6/26/2026Sold$605,500-0.7%$468/sqft
    Source: Public Record Report a problem
    6/10/2026Pending sale$610,000$472/sqft
    Source: WIREX MLS #2021710 Report a problem
    5/7/2026Contingent$610,000$472/sqft
    Source: WIREX MLS #2021710 Report a problem
    5/6/2026Listed for sale$610,000+55.6%$472/sqft
    Source: WIREX MLS #2021710 Report a problem
    4/22/2020Sold$392,000+0.5%$303/sqft
    Source: Public Record Report a problem
    11/26/2019Pending sale$389,900$302/sqft
    Source: Accord Realty #1872821 Report a problem
    11/20/2019Listed for sale$389,900+18.3%$302/sqft
    Source: Accord Realty #1872821 Report a problem
    7/1/2015Sold$329,500+3%$255/sqft
    Source: SCWMLS #1744060 Report a problem
    9/15/2005Sold$319,900$247/sqft
    Source: Public Record Report a problem

    Public tax history

    YearProperty taxesTax assessment
    2024$9,717 +6.9%$496,400 +10%
    2023$9,093 $451,300 +14%
    2022-- $395,900 +1%
    2021-- $392,000 -0.5%
    2020-- $394,100
    2019$8,267 $394,100 +4%
    2018$8,267 +10.7%$378,900 +15%
    2017$7,470 +6.7%$329,500
    2016$6,998 +0%$329,500 +10.8%
    2014$6,998 +3.5%$297,500 +4%
    2013$6,762 +0.3%$286,100
    2012$6,742 -0.3%$286,100 -5%
    2011$6,762 -1.7%$301,200 -5%
    2010$6,880 +4%$317,000 -3.7%
    2009$6,615 +5.3%$329,100
    2008$6,281 -1.3%$329,100
    2007$6,364 +4%$329,100 +4%
    2006$6,118 +32.9%$316,400 +42.8%
    2005$4,604 +384.7%$221,500 +418.7%
    2004$950 $42,700
    Find assessor info on the county website

    Neighborhood: Capitol

    Nearby schools

    GreatSchools rating
    Schools provided by the listing agent
    • Elementary: Franklin/Randall
    • Middle: Hamilton
    • High: West
    • District: Madison

    Source: SCWMLS. This data may not be complete. We recommend contacting the local school district to confirm school assignments for this home.

    Get a cash offer in 3 minutes
    Find out how much your home could sell for in as little as 3 minutes with a no-obligation cash offer.
    Estimated market value
    $605,600
    Get a cash offer in 3 minutes
    Find out how much your home could sell for in as little as 3 minutes with a no-obligation cash offer.
    Estimated market value
    $605,600