If you are looking for an updated move in ready home, on a quiet dead end street, with a 1940's curb appeal this is the one! When you pull up to the house you notice all the mature trees and landscaping on the oversized lot's. When you walk in the front door and your eyes are drawn down to the hand scraped wood floors then up to the vaulted ceilings, with the painted tongue and grove ceiling. The kitchen is light and bright with a large island, gas range, ample cabinetry and plenty of work space. The kitchen sink has the perfect view of the oversized backyard and large covered porch. The living room is a warm open space that is centered with a gas log fireplace and mantel which is surrounded by natural sunlight coming in from all the windows. The bathroom in this home has been upgraded and offers a large walk in shower and a counter height sink with a sitting area good for anyone's needs to make mornings easier. The Primary and the Secondary Bedrooms are ample in size and they both offer a large walk in closet which helps with extra storage. The washer and Dryer connections are on the end of the garage where there is space for more storage and still have plenty of room for a vehicle. The large covered back porch is a perfect place to go sit and enjoy the porch swing while you relax. The oversized well manicured backyard has endless opportunities since this home sits on 2 lots. This home has so many upgraded details that make it feel spacious, warm and inviting. You don't want to miss this one of a kind find in Westworth Village!
Sold
Price Unknown
123 Waggoner Ln, Westworth Village, TX 76114
2beds
871sqft
Single Family Residence
Built in 1940
0.34 Acres Lot
$275,100 Zestimate®
$--/sqft
$1,451 Estimated rent
Home value
$275,100
$259,000 - $294,000
$1,451/mo
Zestimate® history
Owner options
List your home for rent
$1,451/mo
Rent Zestimate®
Find your next renter with Zillow Rental Manager. Plus, with online applications, you can quickly screen prospective tenants – for free.
$1,451/mo
Rent Zestimate®
Refinance and save
Refinancing to a lower rate could help reduce your monthly payments and save thousands over the life of the loan.
Explore your selling options
Work with a Zillow partner agent
Leverage their expertise and Zillow's premium Showcase listings to get your home seen by more buyers.
Get startedList with your own agent
Get your home in front of millions of buyers by listing it on Zillow.
Learn how to do itSell it yourself
Take full control of how buyers see your home on Zillow by listing For Sale by Owner (FSBO).
List your homeWhat's special
Large covered porchOversized well manicured backyardHand scraped wood floorsPlenty of work spaceLarge walk in showerPorch swingVaulted ceilings
Zillow last checked:
Listing updated:
Listed by:
Jennifer Loesch 0803708 (940)550-5019,
HARBCO Realty 940-550-5019
Bought with:
Jonathan Bell, 0718928
League Real Estate
Source: NTREIS,MLS#: 21251122
Facts & features
Interior
Bedrooms & bathrooms
- Bedrooms: 2
- Bathrooms: 1
- Full bathrooms: 1
Primary bedroom
- Features: Ceiling Fan(s), Walk-In Closet(s)
- Level: First
- Dimensions: 0 x 0
Primary bedroom
- Features: Ceiling Fan(s), Walk-In Closet(s)
- Level: First
- Dimensions: 0 x 0
Other
- Features: Built-in Features, Granite Counters
- Level: First
- Dimensions: 0 x 0
Kitchen
- Features: Breakfast Bar, Built-in Features, Eat-in Kitchen, Granite Counters, Kitchen Island
- Level: First
- Dimensions: 0 x 0
Living room
- Features: Ceiling Fan(s), Fireplace
- Level: First
- Dimensions: 0 x 0
Heating
- Central, Electric
Cooling
- Central Air, Ceiling Fan(s), Electric
Appliances
- Included: Disposal, Gas Range
- Laundry: Electric Dryer Hookup, In Garage
Features
- Built-in Features, Kitchen Island, Open Floorplan, Vaulted Ceiling(s), Walk-In Closet(s)
- Has basement: No
- Number of fireplaces: 1
- Fireplace features: Gas Log, Living Room
Interior area
- Total interior livable area: 871 sqft
Property
Parking
- Total spaces: 1
- Parking features: Concrete, Garage
- Attached garage spaces: 1
Features
- Levels: One
- Stories: 1
- Patio & porch: Covered
- Pool features: None
Lot
- Size: 0.34 Acres
Details
- Parcel number: 00617873
Construction
Type & style
- Home type: SingleFamily
- Architectural style: Traditional,Detached
- Property subtype: Single Family Residence
Materials
- Board & Batten Siding
- Foundation: Pillar/Post/Pier
- Roof: Composition
Condition
- Year built: 1940
Utilities & green energy
- Sewer: Public Sewer
- Water: Public
- Utilities for property: Sewer Available, Water Available
Community & HOA
Community
- Subdivision: Connelly & Carroll Sub
HOA
- Has HOA: No
Location
- Region: Westworth Village
Financial & listing details
- Tax assessed value: $241,842
- Annual tax amount: $4,823
- Date on market: 4/27/2026
- Cumulative days on market: 7 days
- Listing terms: Cash,Conventional,1031 Exchange,FHA,VA Loan
Price history
| Date | Event | Price |
|---|---|---|
| 5/29/2026 | Sold | -- |
Source: NTREIS #21251122 Report a problem | ||
| 5/13/2026 | Pending sale | $275,000$316/sqft |
Source: NTREIS #21251122 Report a problem | ||
| 5/5/2026 | Contingent | $275,000$316/sqft |
Source: NTREIS #21251122 Report a problem | ||
| 4/27/2026 | Listed for sale | $275,000+345%$316/sqft |
Source: NTREIS #21251122 Report a problem | ||
| 8/9/2018 | Listing removed | $61,800$71/sqft |
Source: Capital Real Estate #13873480 Report a problem | ||
| 7/3/2018 | Pending sale | $61,800$71/sqft |
Source: Capital Real Estate #13873480 Report a problem | ||
| 6/22/2018 | Listed for sale | $61,800$71/sqft |
Source: Capital Real Estate #13873441 Report a problem | ||
Public tax history
| Year | Property taxes | Tax assessment |
|---|---|---|
| 2025 | $4,823 +2.3% | $241,842 |
| 2024 | $4,713 +18.9% | $241,842 +26% |
| 2023 | $3,964 -0.2% | $191,924 +14.1% |
| 2022 | $3,973 +27.1% | $168,210 +30.7% |
| 2021 | $3,127 +5.2% | $128,668 +6.9% |
| 2020 | $2,974 +10.7% | $120,359 +6.4% |
| 2019 | $2,686 +15.1% | $113,128 +18.8% |
| 2018 | $2,334 +77.9% | $95,218 -6% |
| 2017 | $1,312 +11.8% | $101,264 +18% |
| 2016 | $1,173 +0.8% | $85,831 +49.8% |
| 2015 | $1,164 | $57,300 |
| 2014 | $1,164 | $57,300 +5.3% |
| 2013 | -- | $54,400 +2.1% |
| 2012 | -- | $53,300 |
| 2011 | -- | $53,300 +0.6% |
| 2010 | -- | $53,000 +1.1% |
| 2009 | -- | $52,400 |
| 2008 | -- | $52,400 +1.4% |
| 2007 | -- | $51,700 +24% |
| 2006 | -- | $41,700 +26% |
| 2005 | -- | $33,100 |
| 2004 | -- | $33,100 |
| 2003 | -- | $33,100 |
| 2002 | -- | $33,100 +14.9% |
| 2001 | -- | $28,800 |
| 2000 | -- | $28,800 |
Find assessor info on the county website
Neighborhood: 76114
Nearby homes
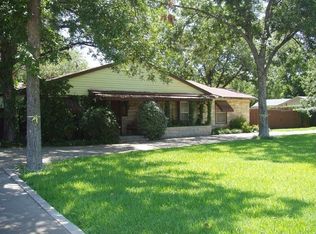
- $382,2004 bd2 ba3.5k sqft124 Koldin Ln, Westworth Village, TX 76114Off Market
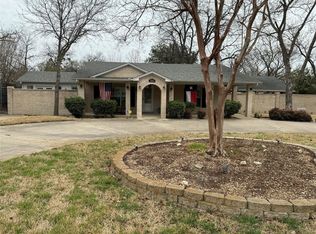
- $287,0003 bd1 ba2.1k sqft124 Waggoner Ln, Westworth Village, TX 76114Off Market
- $--2 bd2 ba1.7k sqft120 Koldin Ln, Westworth Village, TX 76114Sold
- $291,700-- bd-- ba-- sqft128 Koldin Ln, Westworth Village, TX 76114Off Market
- $43,560-- bd-- ba-- sqft128 Koldin Ln, Fort Worth, TX 76114Off Market
- $177,7004 bd2 ba897 sqft122 Waggoner Ln, Fort Worth, TX 76114Off Market
- $111,9081 bd-- ba-- sqft125 Waggoner Ln, Westworth Village, TX 76114Off Market
- $299,5003 bd2 ba1.6k sqft123 Koldin Ln, Westworth Village, TX 76114Off Market
Nearby schools
GreatSchools rating
- 5/10Burton Hill Elementary SchoolGrades: PK-5Distance: 0.6 mi
- 5/10Stripling Middle SchoolGrades: 6-8Distance: 2.5 mi
- 3/10Arlington Heights High SchoolGrades: 9-12Distance: 2.6 mi
Schools provided by the listing agent
- Elementary: Burtonhill
- Middle: Stripling
- High: Arlington Heights
- District: Fort Worth ISD
Source: NTREIS. This data may not be complete. We recommend contacting the local school district to confirm school assignments for this home.
Get a cash offer in 3 minutes
Find out how much your home could sell for in as little as 3 minutes with a no-obligation cash offer.
Estimated market value
$275,100
Get a cash offer in 3 minutes
Find out how much your home could sell for in as little as 3 minutes with a no-obligation cash offer.
Estimated market value
$275,100
- Texas
- Tarrant County
- Westworth Village
- 76114
- 123 Waggoner Ln
Nearby cities
Nearby zip codes
Other Westworth Village Topics
- Apartments for Rent in 76114
- Houses for Sale in 76114
- Houses for Rent in 76114
- 76114 Real Estate
- Westworth Village Condos
- Houses for Sale in Westworth Village
- Newest Listings in Westworth Village
- Westworth Village Home Values
- Westworth Village Real Estate Agents
- Westworth Village Refinance
- Westworth Village Mortgage Rates
