Skip main navigation
Under contract
  • Price cut: $5K (5/20)
    $129,999

    123 Washington St, Beckley, WV 25801

    3beds
    1,496sqft
    : 
    Loading
    Get pre-qualified
    Single Family Residence
    Built in 1952
    9,147 Square Feet Lot
    $-- Zestimate®
    $87/sqft
    $-- HOA

    What's special

    Full tile backsplashDual marble vanityFully remodeled bathFresh paintUpdated fixtures throughoutNew lvp flooringNew carpet in bedrooms
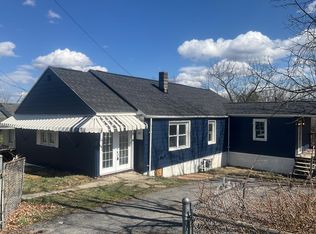
    Completely Renovated & Move-in Ready! This beautifully updated 3BR/2BA home offers 1496 sq ft with 464 sq ft of below grade living area with basement and plenty of room to expand. The main level has been fully renovated featuring new LVP flooring, new carpet in bedrooms, recessed lighting, fresh paint, new interior doors, and updated fixtures throughout. Stunning brand new kitchen with quartz countertops, full tile backsplash, soft-close cabinetry, and matching stainless steel appliances. Spacious Master Suite with walk-in closet, sitting/office area, and fully remodeled bath with dual marble vanity and custom tile. Major updates include new HVAC system, new architectural roof, new hot water tank, new water lines with updated plumbing, new outdoor lighting, and new gas line. Huge deck on rear of home perfect for entertaining guests. Walking distance to WVU Tech, Library, and the YMCA. Beautifully refreshed home ready for its next owner. Call for your own private tour today!
    66 days
    |
    34
    |
    2
    |

    Zillow last checked:

    Listing updated:

    Listed by:

    Jefrey Honaker 304-890-5580,

    EXIT ELEVATION REALTY

    Source: Beckley BOR,MLS#: 94595MLS Logo

      Facts & features

      Interior

      Bedrooms & bathrooms
      • Bedrooms: 3
      • Bathrooms: 2
      • Full bathrooms: 2
      Rooms
      • Room types: Great Room
      Bedroom 1
      • Area: 132
      • Dimensions: 11 x 12
      Bedroom 2
      • Area: 132
      • Dimensions: 11 x 12
      Bedroom 3
      • Area: 225
      • Dimensions: 15 x 15
      Dining room
      • Area: 108
      • Dimensions: 9 x 12
      Kitchen
      • Area: 132
      • Dimensions: 11 x 12
      Living room
      • Area: 144
      • Dimensions: 12 x 12
      Heating
      • Natural Gas, Forced Air
      Cooling
      • Air Conditioning, Central Air
      Appliances
      • Laundry: Washer/Dryer Connection
      Features
      • 1st Floor Bedroom, 1st Floor Bathroom, Tile Baths, Sun Room, Walk-In Closet(s)
      • Windows: Insulated Windows
      Interior area
      • Total structure area: 1,496
      • Total interior livable area: 1,496 sqft
      • Finished area above ground: 1,032
      • Finished area below ground: 464
      Video & virtual tour

      Property

      Parking
      • Parking features: Asphalt
      • Has uncovered spaces: Yes
      Features
      • Patio & porch: Deck, Covered
      • Fencing: Fenced
      Lot
      • Size: 9,147 Square Feet
      • Dimensions: .21

      Construction

      Type & style
      • Home type: SingleFamily
      • Architectural style: Ranch
      • Property subtype: Single Family Residence
      Materials
      • Block, Metal Siding, Drywall
      Condition
      • Year built: 1952

      Community & HOA

      Community
      • Subdivision: None
      Location
      • Region: Beckley

      Financial & listing details

      • Price per square foot: $87/sqft
      • Date on market: 5/4/2026

        Estimated market value

        Not available

        Estimated sales range

        Not available

        Not available

        Price history

        DateEventPrice
        6/1/2026Contingent$129,999$87/sqft
        Source: Beckley BOR #94595 Report a problem
        5/20/2026Price change$129,999-3.7%$87/sqft
        Source: Beckley BOR #94595 Report a problem
        5/4/2026Listed for sale$135,000-18.2%$90/sqft
        Source: Beckley BOR #94595 Report a problem
        5/4/2026Listing removed$1,600$1/sqft
        Source: Zillow Rentals Report a problem
        4/30/2026Listed for rent$1,600$1/sqft
        Source: Zillow Rentals Report a problem
        4/26/2026Listing removed$164,999$110/sqft
        Source: EXIT Realty broker feed #94595 Report a problem
        3/10/2026Listed for sale$164,999+478.9%$110/sqft
        Source: Beckley BOR #94595 Report a problem
        2/3/2025Sold$28,500-25%$19/sqft
        Source: Beckley BOR #90122 Report a problem
        2/1/2025Contingent$38,000$25/sqft
        Source: Beckley BOR #90122 Report a problem
        1/2/2025Listed for sale$38,000$25/sqft
        Source: Beckley BOR #90122 Report a problem

        Public tax history

        Tax history is unavailable.

        Monthly payment

        Est. payment

        Payment breakdown

        Explore the cost of this home by adjusting the details. Changes won't be saved.
        All calculations are estimates and provided by Zillow, Inc. for informational purposes only. Actual amounts may vary.
        HOA fees may include property taxes on listings classified as Co-Ops. Contact the listing agent and/or owner for fee details.
        Mortgage interest rates are dependent on a number of factors, including credit score, down payment, and repayment length. Interest rate data provided by Zillow Group Marketplace, Inc. as of 1/1/1970 from various mortgage lenders with which we have lead or other similar arrangements; the Estimated Payment is an average of those rates.
        See how much you could borrow to make a competitive offer.

        Climate risks

        Neighborhood: 25801

        Getting around

        39 / 100
        Car-Dependent
        30 / 100
        Somewhat Bikeable

        Nearby schools

        GreatSchools rating
        Schools provided by the listing agent
        • Elementary: Beckley
        • Middle: Beckley Stratton
        • High: Woodrow Wilson

        Source: Beckley BOR. This data may not be complete. We recommend contacting the local school district to confirm school assignments for this home.

        A local agent can set up tours, give advice and negotiate with sellers.

        A local lender can help you make sure your offer is ready when you are.

        Browse local experts

        Similar homes

        Skip to the end of the carouselSkip to the beginning of the carousel