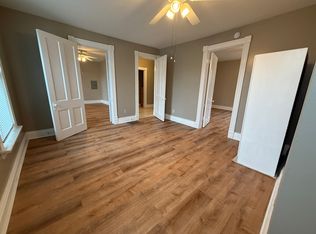
Duplex or single family home. Seller lived on the 1st floor and rented the 2nd floor. Last rented for $1200 mo./ $1200 security deposit. There is an interior door in the 1st floor living room for access to the 2nd floor rental as well as an entry door from the front porch. The 1st floor is 1248 SF and includes a dining/entry room with a (decorative only, gas lines disconnected) fireplace, living room, large eat-in kitchen with 15 ft of cabinets, 1 large bedroom and 1 smaller bedroom, full bath, hall and linen closets, laundry and storage in the half basement (384 SF), and rear enclosed porch. The kitchen includes a gas stove, refrigerator, and portable dishwasher. The 2nd floor is 1044 SF and includes a living room, kitchen, 2 large bedrooms, and full bath. The kitchen includes a gas stove, portable dishwasher, stackable washer dryer, and refrigerator. The unheated 3rd floor is an 18 x 20 open area with storage. There is a front porch and the front yard is landscaped with flowers, dogwood and redbud trees. The fully fenced rear yard has a shade shelter, raised garden bed, and flower beds. Roof 2013. HVAC 2014. W/H 2017. Windows 2022 & 2023. Waverly is a dead end street with on street parking on one side of the street. It is just off Frankfort Ave. near many restaurants, shops, and Bourbon Trail related businesses. Schedule a showing today!
Sold for $337,500
$337,500
123 Waverly Ct, Louisville, KY 40206
4beds
2baths
3,036sqft
Duplex
Built in 1905
-- sqft lot
$401,600 Zestimate®
$111/sqft
$1,443 Estimated rent
Home value
$401,600
$365,000 - $442,000
$1,443/mo
Zestimate® history
Owner options
List your home for rent
$1,443/mo
Rent Zestimate®
Find your next renter with Zillow Rental Manager. Plus, with online applications, you can quickly screen prospective tenants – for free.
$1,443/mo
Rent Zestimate®
Refinance and save
$2,112/mo
Est. payment
Refinancing to a lower rate could help reduce your monthly payments and save thousands over the life of the loan.
$2,112/mo
Est. payment
Explore your selling options
Work with a Zillow partner agent
Leverage their expertise and Zillow's premium Showcase listings to get your home seen by more buyers.
Get startedList with your own agent
Get your home in front of millions of buyers by listing it on Zillow.
Learn how to do itSell it yourself
Take full control of how buyers see your home on Zillow by listing For Sale by Owner (FSBO).
List your homeWhat's special
Zillow last checked:
Listing updated:
Listed by:
Pam A Vetter,
Sonshine Realty
Bought with:
Christopher R Eagan, 195789
Eagan Realty Group
Source: Metro Search Inc. LLC DBA Apex MLS,MLS#: 1674180
Facts & features
Interior
Bedrooms & bathrooms
- Bedrooms: 4
- Bathrooms: 2
Heating
- Natural Gas
Cooling
- Central Air
Features
- Has basement: Yes
Interior area
- Total structure area: 2,652
- Total interior livable area: 3,036 sqft
- Finished area above ground: 2,652
- Finished area below ground: 384
Property
Features
- Patio & porch: Porch
Lot
- Size: 3,484 Square Feet
- Dimensions: 40.13 x 89.46
- Features: Dead End, Sidewalk
Details
- Parcel number: 069H00250000
Construction
Type & style
- Home type: MultiFamily
- Architectural style: Colonial
- Property subtype: Duplex
- Attached to another structure: Yes
Materials
- Vinyl Siding, Wood Frame
- Roof: Shingle
Condition
- Year built: 1905
Utilities & green energy
- Sewer: Public Sewer
- Water: Public
- Utilities for property: Electricity Connected, Natural Gas Connected
Community & HOA
Community
- Subdivision: Clifton
HOA
- Has HOA: No
Location
- Region: Louisville
Financial & listing details
- Price per square foot: $111/sqft
- Tax assessed value: $281,300
- Annual tax amount: $3,017
- Date on market: 11/4/2024
- Tenant pays: Electricity
- Electric utility on property: Yes
Price history
| Date | Event | Price |
|---|---|---|
| 3/24/2025 | Sold | $337,500-10%$111/sqft |
Source:  Metro Search Inc. LLC DBA Apex MLS #1674180 Report a problem Metro Search Inc. LLC DBA Apex MLS #1674180 Report a problem | ||
| 3/14/2025 | Pending sale | $375,000$124/sqft |
Source: Metro Search Inc. LLC DBA Apex MLS #1674180 Report a problem | ||
| 3/8/2025 | Contingent | $375,000$124/sqft |
Source: Metro Search Inc. LLC DBA Apex MLS #1674180 Report a problem | ||
| 12/27/2024 | Price change | $375,000-2.6%$124/sqft |
Source: Metro Search Inc. LLC DBA Apex MLS #1674195 Report a problem | ||
| 11/4/2024 | Listed for sale | $385,000$127/sqft |
Source: Metro Search Inc. LLC DBA Apex MLS #1674180 Report a problem | ||
Public tax history
| Year | Property taxes | Tax assessment |
|---|---|---|
| 2024 | $3,017 +19.4% | $281,300 +19.9% |
| 2023 | $2,526 -4.3% | $234,610 |
| 2022 | $2,640 -5.8% | $234,610 |
| 2021 | $2,802 +19.4% | $234,610 +11.7% |
| 2020 | $2,346 | $210,000 |
| 2019 | $2,346 +2.7% | $210,000 |
| 2018 | $2,283 | $210,000 |
| 2017 | $2,283 +35.7% | $210,000 +24.8% |
| 2013 | $1,683 | $168,300 |
| 2011 | $1,683 | $168,300 |
| 2010 | $1,683 | $168,300 |
| 2009 | $1,683 | $168,300 +22.2% |
| 2007 | -- | $137,740 |
| 2006 | -- | $137,740 |
| 2005 | -- | $137,740 +20.6% |
| 2004 | -- | $114,250 |
Find assessor info on the county website
Neighborhood: Clifton
Nearby homes
- $1,7502 bd1 ba1.3k sqft123 Waverly Ct #2, Louisville, KY 40206For Rent
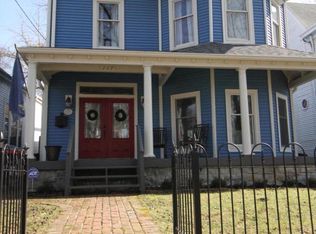
- $274,5001 bd1 ba1.8k sqft121 Waverly Ct, Louisville, KY 40206Off Market
- $479,6004 bd3 ba2.3k sqft117 Waverly Ct, Louisville, KY 40206Off Market
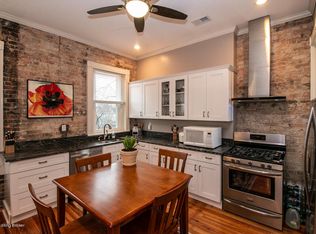
- $316,3003 bd2 ba1.4k sqft1932 Frankfort Ave, Louisville, KY 40206Off Market
- $631,3003 bd4 ba3.2k sqft1928 Frankfort Ave, Louisville, KY 40206Off Market
- $---- bd-- ba-- sqft1938 Frankfort Ave, Louisville, KY 40206Off Market
- $--3 bd2 ba1.4k sqft1932 Frankfort Ave #201, Louisville, KY 40206Off Market
- $192,4002 bd1 ba1.1k sqft1934 Frankfort Ave APT 1, Louisville, KY 40206Off Market
Nearby schools
GreatSchools rating
- 2/10Breckinridge/Franklin Elementary SchoolGrades: K-5Distance: 0.8 mi
- 5/10Meyzeek Middle SchoolGrades: 6-8Distance: 2.1 mi
- 1/10Waggener High SchoolGrades: 9-12Distance: 4 mi


Get pre-qualified for a loan
At Zillow Home Loans, we can pre-qualify you in as little as 5 minutes with no impact to your credit score.An equal housing lender. NMLS #10287.
Sell for more on Zillow
Get a Zillow Showcase℠ listing at no additional cost and you could sell for .
$401,600
2% more
+$8,032
With Zillow Showcase(estimated)
$409,632
- Kentucky
- Jefferson County
- Louisville
- 40206
- Clifton
- 123 Waverly Ct
Nearby cities
Nearby neighborhoods
Nearby zip codes
Other Louisville Topics
