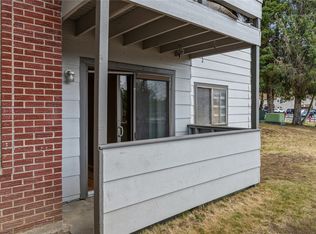
This deed restricted property located in Keystone has two bedrooms, two bathrooms and a one car garage. The deck located off the main living area boasts panoramic mountain views that span from Grays & Torreys all the way to the Gore Range. The development backs to National Forest and is just a short drive or bus ride to Keystone Resort and Arapaho Basin. Potential buyers must qualify to purchase through the Summit Combined Housing Authority by working 30 hours per week on an annual basis work for a business in and serving Summit County, CO and have a maximum AMI of 120% (i.e.,$157,560 per annum.) Individuals working in the Snake River Basin (from Arapahoe Basin Ski Area to the Easterly Reach of Dillon Reservoir or the Snake River Inlet near Swan Mountain Road (this will include Summit Cove) will receive priority in the purchase of the unit for the initial 20 days. People who are interested in purchasing the unit may submit a lottery qualification application. If multiple lottery pre-screen forms are received meeting the Snake River Basin (Dillon & Keystone) work priority in the 20-day listing period, the lottery will be held with these households only. SCHA will have the Lottery Pre-screen open on Saturday, July 11th @ 12:00am and closed on Monday, July 20th @ 11:59pm on the Summit Combined Housing Authority Lottery Listings Page. Please contact SCHA with any questions related to the lottery.
For sale
$382,449
123 Wayback Drive UNIT 119, Keystone, CO 80435
2beds
1,080sqft
Townhouse
Built in 2019
906 Square Feet Lot
$377,700 Zestimate®
$354/sqft
$300/mo HOA
What's special
Two bedroomsTwo bathroomsOne car garage
- 14 days |
- 1,423 |
- 92 |
Likely to sell faster than
Zillow last checked:
Listing updated:
Listed by:
Larry M. Hutton 970-513-7700,
LIV Sotheby's I.R.
Source: Altitude Realtors,MLS#: S1070058 Originating MLS: Summit Association of Realtors
Originating MLS: Summit Association of RealtorsLoading...
Facts & features
Interior
Bedrooms & bathrooms
- Bedrooms: 2
- Bathrooms: 2
- Full bathrooms: 2
Heating
- Radiant
Appliances
- Included: Dishwasher, Gas Cooktop, Disposal, Gas Water Heater, Microwave, Range, Refrigerator, Dryer, Washer
- Laundry: In Unit
Features
- Cable TV, Vaulted Ceiling(s)
- Flooring: Carpet, Tile, Vinyl
Interior area
- Total interior livable area: 1,080 sqft
Property
Parking
- Total spaces: 1
- Parking features: Assigned, Garage, One Space
- Garage spaces: 1
Features
- Levels: Two,Multi/Split
- Exterior features: Barbecue
- Has view: Yes
- View description: Golf Course, Mountain(s), River, Creek/Stream
- Has water view: Yes
- Water view: River,Creek/Stream
Lot
- Size: 906 Square Feet
- Features: Borders National Forest, City Lot, Near Public Transit, Ski In /Ski Out
Details
- Parcel number: 6518417
- Zoning description: Planned Unit Development
Construction
Type & style
- Home type: Townhouse
- Property subtype: Townhouse
Materials
- Foundation: Poured
- Roof: Asphalt
Condition
- Resale
- Year built: 2019
Utilities & green energy
- Sewer: Connected
- Water: Public
- Utilities for property: Phone Available, Trash Collection, Cable Available, Sewer Connected
Community & HOA
Community
- Features: Public Transportation
- Subdivision: West Hills Townhomes
HOA
- Has HOA: Yes
- HOA fee: $3,600 annually
Location
- Region: Dillon
Financial & listing details
- Price per square foot: $354/sqft
- Annual tax amount: $1,167
- Date on market: 7/1/2026
- Exclusions: No
- Road surface type: Paved
Estimated market value
$377,700
$359,000 - $397,000
Not available
Price history
| Date | Event | Price |
|---|---|---|
| 7/1/2026 | Listed for sale | $382,449$354/sqft |
Source:  Altitude Realtors #S1070058 Report a problem Altitude Realtors #S1070058 Report a problem | ||
Public tax history
Tax history is unavailable.
Monthly payment
Est. payment
Payment breakdown
Explore the cost of this home by adjusting the details. Changes won't be saved.Climate risks
Neighborhood: 80435
Nearby schools
GreatSchools rating
- 4/10Summit Cove Elementary SchoolGrades: PK-5Distance: 1.4 mi
- 4/10Summit Middle SchoolGrades: 6-8Distance: 5.6 mi
- 5/10Summit High SchoolGrades: 9-12Distance: 4.6 mi
Schools provided by the listing agent
- Elementary: Summit Cove
- Middle: Summit
- High: Summit
Source: Altitude Realtors. This data may not be complete. We recommend contacting the local school district to confirm school assignments for this home.
- $409,5002 bd1 ba683 sqft95 Wayback Dr, Dillon, CO 80435Off Market
- $452,8002 bd1 ba683 sqft91 Wayback Dr, Dillon, CO 80435Off Market
- $421,8002 bd1 ba683 sqft99 Wayback Dr, Dillon, CO 80435Off Market
- $531,3003 bd1 ba818 sqft107 Wayback Dr, Dillon, CO 80435Off Market
- $491,5883 bd1 ba818 sqft111 Wayback Dr, Dillon, CO 80435Sold
- $464,0523 bd2 ba1.2k sqft77 Wayback Dr #77, Dillon, CO 80435Sold
- $491,5883 bd2 ba1.2k sqft111 Wayback Dr #NA, Dillon, CO 80435Sold
- $424,8142 bd1 ba683 sqft119 Wayback Dr, Dillon, CO 80435Sold
A local agent can set up tours, give advice and negotiate with sellers.
Similar homes
- $379,0002 bd2 ba739 sqft615 Straight Creek Drive UNIT 101, Dillon, CO 80435For Sale
 MLS ID #S1070204, Will Rawstron, Keller Williams Mountain Properties. Altitude Realtors
 - $449,0002 bd2 ba739 sqft505 Straight Creek Drive UNIT 302, Dillon, CO 80435For Sale
 MLS ID #S1070327, Sarah McNeill, Slifer Smith & Frampton R.E.. Altitude Realtors
 - $414,9002 bd2 ba762 sqft1043 Straight Creek Drive UNIT 203, Dillon, CO 80435For Sale
 MLS ID #S1069911, Elle Dice, Breckenridge Associates R.E.. Altitude Realtors
 - $425,0002 bd2 ba762 sqft923 Straight Creek Drive UNIT 302, Dillon, CO 80435For Sale
 MLS ID #S1070067, Elle Dice, Breckenridge Associates R.E.. Altitude Realtors
 - $420,6991 bd1 ba555 sqft22714 Us Highway 6 UNIT 5958, Keystone, CO 80435For SaleMLS ID #S1069596, Karen Mapes, RE/MAX Properties of the Summit. Altitude Realtors
- $565,0002 bd2 ba708 sqftLakeside Townhouse, Dillon, CO 80435For SaleMLS ID #S1069776, Angela Brownley, Alpenglow Real Estate. Altitude Realtors
- $399,0002 bd2 ba972 sqft89410 Ryan Gulch Road UNIT 207, Silverthorne, CO 80498For SaleMLS ID #S1070306, Madeline Mishkind, RE/MAX Properties of the Summit. Altitude Realtors
- $364,9001 bd1 ba554 sqft130 Evergreen Road UNIT 301, Dillon, CO 80435For SaleMLS ID #S1069204, Allison Simson CRS, Summit Real Estate. Altitude Realtors
- $490,0001 bd1 ba780 sqftMall, Keystone, CO 80435For SaleMLS ID #S1070044, Allison Simson CRS, Summit Real Estate. Altitude Realtors
- $364,9001 bd1 ba578 sqft180 Evergreen Road UNIT 105, Dillon, CO 80435For SaleMLS ID #S1067649, Kathleen T. Haas, Colorado Realty 4 Less, LLC. Altitude Realtors
- $317,0001 bd1 ba584 sqft833 Straight Creek Drive UNIT 301, Dillon, CO 80435For SaleMLS ID #S1070197, Sarah McNeill, Slifer Smith & Frampton R.E.. Altitude Realtors
- $570,0002 bd2 ba784 sqft240 E La Bonte Street UNIT 24, Dillon, CO 80435For SaleMLS ID #S1069741, Andrew Clapp, Breckenridge Associates R.E.. Altitude Realtors
- $475,0002 bd2 ba762 sqft1283 Straight Creek Drive UNIT 205, Dillon, CO 80435For SaleMLS ID #S1068856, David Rocconi, Colorado R.E. Summit County. Altitude Realtors
- $549,5491 bd1 ba669 sqft21650 Us Highway 6 UNIT 2096, Keystone, CO 80435For SaleMLS ID #S1069048, Elle B. Willson, Bergman Realty Group. Altitude Realtors
- $379,0002 bd1 ba552 sqft8010 Ryan Gulch Road UNIT B1, Silverthorne, CO 80498For SaleMLS ID #S1069674, Zachary Himmelman, Breckenridge Associates R.E.. Altitude Realtors
- $395,0002 bd2 ba758 sqft8100 Ryan Gulch Road UNIT 106, Wildernest, CO 80498For SaleMLS ID #S1069007, Bret Amon, LIV Sotheby's I.R.. Altitude Realtors
- $449,0001 bd1 ba562 sqft701 E Anemone Trail UNIT 201C, Dillon, CO 80435For SaleMLS ID #S1069979, Cody Thomas, Paffrath & Thomas R.E.S.C. Altitude Realtors
- $514,9001 bd1 ba681 sqft166 Argentine Court UNIT 1423, Keystone, CO 80435For SaleMLS ID #S1069464, Paul Rodli, Slifer Smith & Frampton R.E.. Altitude Realtors
- $410,0002 bd2 ba956 sqftBuffalo Village, Silverthorne, CO 80498For SaleMLS ID #S1068274, Mike Bohlender, LIV Sotheby's I.R.. Altitude Realtors
- $429,0002 bd2 ba972 sqftDD, Silverthorne, CO 80498For SaleMLS ID #S1069709, Laurel McQuate, LIV Sotheby's I.R.. Altitude Realtors
