Skip main navigation
Sold for $650,000
  • $650,000

    123 Webb Street, Hertford, NC 27944

    4beds
    2,356sqft
    Single Family Residence
    Built in 1976
    0.43 Acres Lot
    $653,800 Zestimate®
    $276/sqft
    $2,291 Estimated rent

    Home value

    $653,800

    Estimated sales range

    Not available

    $2,291/mo

    Zestimate® history
    Loading
    Loading...

    Owner options

    List your home for rent

    $2,291/mo

    Rent Zestimate®

    Find your next renter with Zillow Rental Manager. Plus, with online applications, you can quickly screen prospective tenants – for free.

    Learn more

    $2,291/mo

    Rent Zestimate®

    Refinance and save

    $3,812/mo

    Est. payment

    Refinancing to a lower rate could help reduce your monthly payments and save thousands over the life of the loan.

    See today's rates

    $3,812/mo

    Est. payment

    Explore your selling options

    Work with a Zillow partner agent

    Leverage their expertise and Zillow's premium Showcase listings to get your home seen by more buyers.

    Get started

    List with your own agent

    Get your home in front of millions of buyers by listing it on Zillow.

    Learn how to do it

    Sell it yourself

    Take full control of how buyers see your home on Zillow by listing For Sale by Owner (FSBO).

    List your home

    What's special

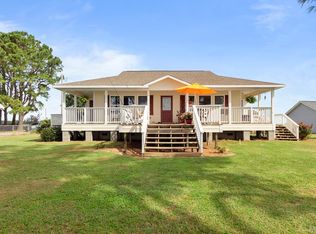
    Serenity on the Albemarle Sound Waterfront is ready for you! 4 BR, 3 BA 2 car garage plus a shed. Enjoy Sunrises & Sunsets. Sip coffee/wine or fav drink on the large, covered porch, walk on the pier enjoying the dolphins play, osprey & eagles soar or fish & take your boat off the lift & head out to deeper waters. Open Concept Living, Dining and Kitchen, Stone Electric Fireplace, Large Island, Granite Countertops, Dual pantries, 5 Burner Dbl Oven Slide In Gas Stove & SS appliances. The Primary Master Ensuite has His and Hers Closets & a Walk-in Shower. Laundry Room has built in cabinets. The FROG, Secondary Master Ensuite has breathtaking views. Updates Include: Gas Slide in Dbl Oven, Bathrooms, Electrical, Plumbing, Tankless H2O, Flooring, Lighting, Fans, Painting throughout, Garage Doors with Openers, Window Treatments and Custom Drapes.

    Zillow last checked:

    Listing updated:

    Listed by:

    Nicholas Huscroft 330-249-3499,

    Chosen Realty of NC

    Bought with:

    Gail Driver, 239731

    Coastal Towne Realty

    Source: Hive MLS,MLS#: 100547432MLS LogoOriginating MLS: Johnston County Association of REALTORS

    Facts & features

    Interior

    Bedrooms & bathrooms
    • Bedrooms: 4
    • Bathrooms: 3
    • Full bathrooms: 3
    Heating
    • Heat Pump, Fireplace(s), Electric
    Cooling
    • Other, Central Air, Heat Pump
    Features
    • Entrance Foyer, Kitchen Island, Ceiling Fan(s), Pantry, Walk-in Shower, Blinds/Shades
    • Windows: Skylight(s)
    Interior area
    • Total structure area: 2,356
    • Total interior livable area: 2,356 sqft

    Property

    Parking
    • Total spaces: 2
    • Parking features: Garage Faces Front, On Street, Additional Parking, Asphalt, Concrete, Garage Door Opener
    • Has attached garage: Yes
    • Has uncovered spaces: Yes
    Features
    • Levels: One and One Half
    • Patio & porch: Covered, Porch
    • Fencing: Back Yard
    • Has view: Yes
    • View description: Water
    • Water view: Water
    • Waterfront features: Boat Lift, Bulkhead, Sound Side
    • Frontage type: River
    Lot
    • Size: 0.43 Acres
    • Dimensions: 73 x 50 x 177 x 83 x 24 x 172
    • Features: See Remarks, Boat Dock, Boat Lift, Bulkhead, Sound Side
    Details
    • Parcel number: 4D0771006Dc
    • Zoning: RS
    • Special conditions: Standard

    Construction

    Type & style
    • Home type: SingleFamily
    • Property subtype: Single Family Residence
    Materials
    • Block, Vinyl Siding
    • Foundation: Block, Crawl Space
    • Roof: Architectural Shingle
    Condition
    • New construction: No
    • Year built: 1976

    Utilities & green energy

    • Sewer: Septic Tank
    • Water: Public
    • Utilities for property: Water Connected

    Community & neighborhood

    Security
    • Security features: Smoke Detector(s)
    Location
    • Region: Hertford
    • Subdivision: Durants Colony

    HOA & financial

    HOA
    • Has HOA: No
    • Amenities included: Street Lights

    Other

    Other facts
    • Listing agreement: Exclusive Agency
    • Listing terms: Cash,Conventional,See Remarks
    • Road surface type: Paved

    Price history

    DateEventPrice
    3/6/2026Sold$650,000-3.7%$276/sqft
    Source: Hive MLS #100547432 Report a problem
    1/19/2026Pending sale$675,000$287/sqft
    Source: Hive MLS #100547432 Report a problem
    1/5/2026Listed for sale$675,000+22.7%$287/sqft
    Source: Hive MLS #100547432 Report a problem
    3/4/2025Sold$549,900$233/sqft
    Source: Hive MLS #100487190 Report a problem
    2/9/2025Pending sale$549,900$233/sqft
    Source: Hive MLS #100487190 Report a problem
    2/9/2025Contingent$549,900$233/sqft
    Source: REIN Inc. #10568994 Report a problem
    2/5/2025Listed for sale$549,900+110.7%$233/sqft
    Source: REIN Inc. #10568994 Report a problem
    11/12/2019Sold$261,000-13%$111/sqft
    Source: Public Record Report a problem
    7/31/2019Listed for sale$299,900+20.9%$127/sqft
    Source: Beach House Brokers, LLC #106012 Report a problem
    1/8/2019Sold$247,961-9.8%$105/sqft
    Source: Agent Provided Report a problem
    1/29/2017Listing removed$275,000$117/sqft
    Source: Taylor Mueller Realty #83840 Report a problem
    10/1/2016Price change$275,000-8.3%$117/sqft
    Source: Taylor Mueller Realty #83840 Report a problem
    9/22/2016Price change$299,900-4.8%$127/sqft
    Source: Taylor Mueller Realty #83840 Report a problem
    8/31/2016Listed for sale$315,000+42.9%$134/sqft
    Source: Taylor Mueller Realty #83840 Report a problem
    6/17/2016Listing removed--
    Source: Auction.com Report a problem
    6/15/2016Price change$220,443+391%$94/sqft
    Source: Auction.com Report a problem
    9/28/2015Listed for sale--
    Source: Auction.com Report a problem
    11/30/2013Listing removed$44,900$19/sqft
    Source: Sun Realty of Nags Head Inc #79052 Report a problem
    5/10/2013Listed for sale$44,900-98.4%$19/sqft
    Source: Sun Realty of Nags Head Inc #79052 Report a problem
    5/11/2006Sold$2,760,000$1,171/sqft
    Source: Public Record Report a problem

    Public tax history

    YearProperty taxesTax assessment
    2025$1,906 +0.7%$355,200
    2024$1,893 -3.8%$355,200 +20%
    2023$1,967 -2.6%$296,000
    2022$2,020 +9%$296,000
    2021$1,852 $296,000
    2020-- $296,000
    2019-- $296,000
    2018$1,827 $296,000 +6.4%
    2017-- $278,200
    2016-- $278,200 -34.2%
    2015-- $423,000
    2014-- $423,000
    2013-- $423,000
    2012-- $423,000
    2011-- $423,000
    2010-- $423,000

    Find assessor info on the county website

    Neighborhood: 27944

    Nearby schools

    GreatSchools rating
    Schools provided by the listing agent
    • Elementary: Perquimans Central/Hertford Grammar
    • Middle: Perquimans County Middle School
    • High: Perquimans County High School

    Source: Hive MLS. This data may not be complete. We recommend contacting the local school district to confirm school assignments for this home.

    Get pre-qualified for a loan
    At Zillow Home Loans, we can pre-qualify you in as little as 5 minutes with no impact to your credit score.

    An equal housing lender. NMLS #10287.

    Sell for more on Zillow
    Get a Zillow Showcase℠ listing at no additional cost and you could sell for .
    $653,800
    2% more
    +$13,076
    With Zillow Showcase(estimated)
    $666,876