This Green Hills classic has it all: timeless all-brick exterior, traditional center-hallway floorplan, real hardwood floors, cozy den with built-ins, formal LR with wet bar, large DR, SPECTACULAR kitchen with walk-in pantry, custom cabinetry, center island with seating and prep sink, and granite countertops. Stainless steel appliances include Wolf cooktop with downdraft vent, GE® Advantium™ microwave/speed oven/air fryer, Instant Hot water dispenser, and built-in wine cooler. Stunning primary suite with dual custom vanities, quartz countertops, separate tile shower and oversized Jacuzzi tub. Two walk-in closets—one cedar-lined and the other divided with custom cabinetry. Originally owned by an engineer who oversaw its construction in 1990, this home has been beautifully maintained. Recent improvements include Marvin™ windows, ProVia™ storm door, insulated garage door with ½ HP opener, tankless hot water heater, and whole-house (22kw) Generac® generator. Custom decorative glass panels outline the front door and form the transoms above the living room French doors, which open out to the raised terrace and peaceful backyard. Two gas-log fireplaces with custom doors and, wait for it, a complete-package NEW HVAC system installed June 2025 including 2 furnaces, main level humidifier, and 2 AC units. Spacious attic has been surveyed and can be converted to 5th BR and 3rd full bath. 2-car garage, beautifully landscaped yard with irrigation and night lighting, natural gas hookup for grill, full security system w recording cameras, motion-activated lights and Ring® doorbell. All appliances and window treatments convey. Located in the quiet neighborhood of Iroquois, this home is zoned for highly sought-after Julia Green Elementary and walking distance to Harpeth Hall School. BUYER AND/OR BUYERS AGENT TO VERIFY ALL INFO - INFO NOT VERIFIED BY LISTING AGENT. LIMITED SERVICE LISTING - CONTACT SELLER DIRECTLY FOR ALL SHOWINGS/INQUIRIES. SELLER TO BE MAIN POINT OF CONTACT.
Closed
$1,420,000
123 Wentworth Ave, Nashville, TN 37215
4beds
3,664sqft
Single Family Residence, Residential
Built in 1990
8,712 Square Feet Lot
$1,419,400 Zestimate®
$388/sqft
$5,783 Estimated rent
Home value
$1,419,400
$1.35M - $1.49M
$5,783/mo
Zestimate® history
Owner options
List your home for rent
$5,783/mo
Rent Zestimate®
Find your next renter with Zillow Rental Manager. Plus, with online applications, you can quickly screen prospective tenants – for free.
$5,783/mo
Rent Zestimate®
Refinance and save
$9,054/mo
Est. payment
Refinancing to a lower rate could help reduce your monthly payments and save thousands over the life of the loan.
$9,054/mo
Est. payment
Explore your selling options
Work with a Zillow partner agent
Leverage their expertise and Zillow's premium Showcase listings to get your home seen by more buyers.
Get startedList with your own agent
Get your home in front of millions of buyers by listing it on Zillow.
Learn how to do itSell it yourself
Take full control of how buyers see your home on Zillow by listing For Sale by Owner (FSBO).
List your homeWhat's special
Zillow last checked:
Listing updated:
Listed by:
John C. Rochford 615-330-2876,
Community Realty Services, Inc.
Bought with:
Jessica Averbuch, 278883
Zeitlin Sotheby's International Realty
Source: RealTracs MLS as distributed by MLS GRID,MLS#: 3169808
Facts & features
Interior
Bedrooms & bathrooms
- Bedrooms: 4
- Bathrooms: 4
- Full bathrooms: 2
- 1/2 bathrooms: 2
- Main level bedrooms: 1
Bedroom 1
- Features: Full Bath
- Level: Full Bath
Bedroom 2
- Features: Bath
- Level: Bath
Bedroom 3
- Features: Bath
- Level: Bath
Primary bathroom
- Features: Double Vanity
- Level: Double Vanity
Den
- Features: Bookcases
- Level: Bookcases
Dining room
- Features: Formal
- Level: Formal
Kitchen
- Features: Eat-in Kitchen
- Level: Eat-in Kitchen
Living room
- Features: Formal
- Level: Formal
Heating
- Central, ENERGY STAR Qualified Equipment, Forced Air, Furnace, Natural Gas
Cooling
- Ceiling Fan(s), Central Air, Electric, Gas
Appliances
- Included: Built-In Electric Oven, Cooktop, Gas Range, Dishwasher, Disposal, Dryer, ENERGY STAR Qualified Appliances, Microwave, Refrigerator, Stainless Steel Appliance(s), Washer, Humidifier, Instant Hot Water
- Laundry: Electric Dryer Hookup, Washer Hookup
Features
- Bookcases, Ceiling Fan(s), Entrance Foyer, Pantry, Redecorated, Walk-In Closet(s), Wet Bar, High Speed Internet
- Flooring: Carpet, Wood, Tile
- Basement: Crawl Space
- Number of fireplaces: 2
- Fireplace features: Den, Gas, Living Room
Interior area
- Total structure area: 3,664
- Total interior livable area: 3,664 sqft
- Finished area above ground: 3,664
Property
Parking
- Total spaces: 2
- Parking features: Garage Door Opener, Garage Faces Side, Concrete, Driveway
- Garage spaces: 2
- Has uncovered spaces: Yes
Features
- Levels: Two
- Stories: 2
- Patio & porch: Patio
Lot
- Size: 8,712 Square Feet
- Dimensions: 81 x 119
- Features: Level, Private
- Topography: Level,Private
Details
- Parcel number: 116160B01200CO
- Special conditions: Standard
- Other equipment: Irrigation System, Intercom
Construction
Type & style
- Home type: SingleFamily
- Architectural style: Traditional
- Property subtype: Single Family Residence, Residential
Materials
- Brick
- Roof: Shingle
Condition
- New construction: No
- Year built: 1990
Utilities & green energy
- Sewer: Public Sewer
- Water: Public
- Utilities for property: Electricity Available, Natural Gas Available, Water Available, Cable Connected, Underground Utilities
Green energy
- Energy efficient items: Attic Fan, Water Heater, Windows, Thermostat, Doors
Community & HOA
Community
- Security: Carbon Monoxide Detector(s), Fire Alarm, Security System, Smoke Detector(s), Smart Camera(s)/Recording
- Subdivision: The Iroquois Of Nashville
HOA
- Has HOA: Yes
- Amenities included: Underground Utilities
- Services included: Maintenance Grounds
- HOA fee: $2,400 annually
Location
- Region: Nashville
Financial & listing details
- Price per square foot: $388/sqft
- Tax assessed value: $1,277,400
- Annual tax amount: $8,987
- Date on market: 4/8/2026
- Electric utility on property: Yes
Price history
| Date | Event | Price |
|---|---|---|
| 5/29/2026 | Sold | $1,420,000-3.7%$388/sqft |
Source:  RealTracs MLS as distributed by MLS GRID #3169808 Report a problem RealTracs MLS as distributed by MLS GRID #3169808 Report a problem | ||
| 4/24/2026 | Pending sale | $1,475,000$403/sqft |
Source: RealTracs MLS as distributed by MLS GRID #3169808 Report a problem | ||
| 4/14/2026 | Contingent | $1,475,000$403/sqft |
Source: RealTracs MLS as distributed by MLS GRID #3169808 Report a problem | ||
| 4/10/2026 | Listed for sale | $1,475,000+141.8%$403/sqft |
Source: RealTracs MLS as distributed by MLS GRID #3169808 Report a problem | ||
| 12/27/2014 | Sold | $610,000-3.2%$166/sqft |
Source: RealTracs MLS as distributed by MLS GRID #1580058 Report a problem | ||
| 10/5/2014 | Listed for sale | $630,000$172/sqft |
Source: Freeman Webb Co., REALTORS #1580058 Report a problem | ||
Public tax history
| Year | Property taxes | Tax assessment |
|---|---|---|
| 2025 | $8,987 +28.3% | $319,350 +48.3% |
| 2024 | $7,006 | $215,300 |
| 2023 | $7,006 | $215,300 |
| 2022 | $7,006 -1% | $215,300 |
| 2021 | $7,079 -2.2% | $215,300 +25.5% |
| 2020 | $7,239 +33.8% | $171,500 |
| 2019 | $5,411 | $171,500 |
| 2018 | $5,411 | $171,500 |
| 2017 | $5,411 | $171,500 +40.3% |
| 2016 | $5,411 -2% | $122,250 |
| 2015 | $5,521 | $122,250 |
| 2014 | $5,521 | $122,250 |
| 2013 | -- | $122,250 -6.3% |
| 2012 | -- | $130,400 |
| 2011 | -- | $130,400 |
| 2010 | -- | $130,400 |
| 2009 | -- | $130,400 +19.6% |
| 2008 | -- | $109,025 |
| 2007 | -- | $109,025 |
| 2006 | -- | -- |
| 2005 | -- | -- |
| 2004 | -- | -- |
| 2003 | -- | -- |
| 2002 | -- | -- |
| 2001 | -- | -- |
| 2000 | -- | -- |
Find assessor info on the county website
Neighborhood: Green Hills
Nearby homes
- $1,250,0004 bd4 ba3.2k sqft121 Wentworth Ave, Nashville, TN 37215Sold

- $1,228,1004 bd4 ba3.2k sqft124 Wentworth Ave, Nashville, TN 37215Off Market

- $1,254,5003 bd3 ba3.1k sqft129 Wentworth Ave, Nashville, TN 37215Off Market
- $1,322,1004 bd4 ba3.4k sqft126 Wentworth Ave, Nashville, TN 37215Off Market
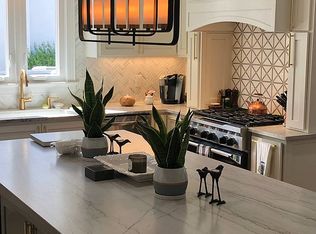
- $1,491,3004 bd4 ba4.1k sqft122 Wentworth Ave, Nashville, TN 37215Off Market
- $1,346,6003 bd4 ba3.3k sqft119 Wentworth Ave, Nashville, TN 37215Off Market
- $1,340,1004 bd4 ba3.5k sqft120 Wentworth Ave, Nashville, TN 37215Off Market
- $1,137,4003 bd2 ba3.2k sqft128 Wentworth Ave, Nashville, TN 37215Off Market
Nearby schools
GreatSchools rating
- 9/10Julia Green Elementary SchoolGrades: K-5Distance: 0.6 mi
- 8/10John T. Moore Middle SchoolGrades: 6-8Distance: 2.4 mi
- 6/10Hillsboro High SchoolGrades: 9-12Distance: 1.8 mi
Schools provided by the listing agent
- Elementary: Julia Green Elementary
- Middle: John Trotwood Moore Middle
- High: Hillsboro Comp High School
Source: RealTracs MLS as distributed by MLS GRID. This data may not be complete. We recommend contacting the local school district to confirm school assignments for this home.
Get a cash offer in 3 minutes
Find out how much your home could sell for in as little as 3 minutes with a no-obligation cash offer.
Estimated market value
$1,419,400
Get a cash offer in 3 minutes
Find out how much your home could sell for in as little as 3 minutes with a no-obligation cash offer.
Estimated market value
$1,419,400
- Tennessee
- Davidson County
- Nashville
- 37215
- Green Hills
- 123 Wentworth Ave
Nearby cities
Nearby neighborhoods
Nearby zip codes
Other Nashville Topics
