
~~PRICE REDUCTION~~ Welcome to this beautifully maintained all-brick home in a country setting located right outside of the Glennville city limits in Tattnall County sitting on 1.24 acres. This spacious home features 4 bedrooms and 3 full bathrooms, a breakfast room, a formal dining room and a large living room. A 12 X 24 metal building with a roll up door is located on the property and would be a great shop or storage building. This property is located about 20 miles from Hinesville and Ft. Stewart. Call for a showing. You won't be disappointed.
Active
Price cut: $4K (7/28)
$319,000
123 Wesley Deloach Rd, Glennville, GA 30427
4beds
2,010sqft
:
Get pre-qualified$2,117/mo
Single Family Residence
Built in 2004
1.24 Acres Lot
$317,200 Zestimate®
$159/sqft
$-- HOA
What's special
All-brick homeCountry settingSpacious homeBreakfast roomFormal dining room
- 45 days |
- 499 |
- 17 |
Zillow last checked:
Listing updated:
Listed by:
Robbiette Kicklighter 912-237-2942,
Kicklighter Realty
Source: GAMLS,MLS#: 10795279
Facts & features
Interior
Bedrooms & bathrooms
- Bedrooms: 4
- Bathrooms: 3
- Full bathrooms: 3
- Main level bathrooms: 3
- Main level bedrooms: 4
Rooms
- Room types: Family Room, Foyer, Laundry
Dining room
- Features: Separate Room
Kitchen
- Features: Breakfast Room
Heating
- Heat Pump
Cooling
- Ceiling Fan(s), Heat Pump
Appliances
- Included: Cooktop, Dishwasher, Electric Water Heater, Ice Maker, Microwave, Oven/Range (Combo), Refrigerator, Stainless Steel Appliance(s)
- Laundry: Laundry Closet
Features
- Double Vanity, In-Law Floorplan, Master On Main Level, Separate Shower, Soaking Tub, Split Bedroom Plan, Tile Bath, Walk-In Closet(s)
- Flooring: Carpet, Tile
- Windows: Double Pane Windows, Window Treatments
- Basement: None
- Attic: Pull Down Stairs
- Has fireplace: No
Interior area
- Total structure area: 2,010
- Total interior livable area: 2,010 sqft
- Finished area above ground: 2,010
- Finished area below ground: 0
Property
Parking
- Total spaces: 3
- Parking features: Garage, Garage Door Opener, Guest
- Has garage: Yes
Features
- Levels: One
- Stories: 1
- Patio & porch: Patio, Porch
- Has spa: Yes
- Spa features: Bath
Lot
- Size: 1.24 Acres
- Features: Level
Details
- Parcel number: 108 030F
- Other equipment: Satellite Dish
Construction
Type & style
- Home type: SingleFamily
- Architectural style: Brick 4 Side,Ranch
- Property subtype: Single Family Residence
Materials
- Brick
- Foundation: Slab
- Roof: Composition
Condition
- Resale
- New construction: No
- Year built: 2004
Utilities & green energy
- Electric: 220 Volts
- Sewer: Septic Tank
- Water: Shared Well
- Utilities for property: High Speed Internet, Phone Available
Community & HOA
Community
- Features: None
- Security: Smoke Detector(s)
- Subdivision: none
HOA
- Has HOA: No
- Services included: None
Location
- Region: Glennville
Financial & listing details
- Price per square foot: $159/sqft
- Tax assessed value: $266,100
- Annual tax amount: $2,310
- Date on market: 6/29/2026
- Cumulative days on market: 45 days
- Listing agreement: Exclusive Right To Sell
Estimated market value
$317,200
$301,000 - $333,000
$1,942/mo
Price history
| Date | Event | Price |
|---|---|---|
| 7/28/2026 | Price change | $319,000-1.2%$159/sqft |
Source:  GAMLS #10795279 Report a problem GAMLS #10795279 Report a problem | ||
| 7/24/2026 | Price change | $323,000-0.6%$161/sqft |
Source: GAMLS #10795279 Report a problem | ||
| 6/29/2026 | Listed for sale | $325,000+6.6%$162/sqft |
Source: GAMLS #10795279 Report a problem | ||
| 5/30/2025 | Sold | $305,000-1.6%$152/sqft |
Source: GAMLS #10429577 Report a problem | ||
| 4/28/2025 | Pending sale | $310,000$154/sqft |
Source: Altamaha Basin BOR #22952 Report a problem | ||
| 4/24/2025 | Listed for sale | $310,000$154/sqft |
Source: Altamaha Basin BOR #22952 Report a problem | ||
| 3/26/2025 | Pending sale | $310,000$154/sqft |
Source: Altamaha Basin BOR #22952 Report a problem | ||
| 12/20/2024 | Listed for sale | $310,000+12.7%$154/sqft |
Source: Altamaha Basin BOR #22952 Report a problem | ||
| 11/15/2022 | Sold | $274,990$137/sqft |
Source:  Hive MLS #SA270306 Report a problem Hive MLS #SA270306 Report a problem | ||
| 10/7/2022 | Contingent | $274,990$137/sqft |
Source:  Hive MLS #270306 Report a problem Hive MLS #270306 Report a problem | ||
| 9/12/2022 | Listed for sale | $274,990$137/sqft |
Source: Hive MLS #270306 Report a problem | ||
| 7/5/2022 | Contingent | $274,990$137/sqft |
Source: Hive MLS #270306 Report a problem | ||
| 6/8/2022 | Listed for sale | $274,990+66.7%$137/sqft |
Source: Hive MLS #270306 Report a problem | ||
| 11/11/2016 | Sold | $165,000-5.7%$82/sqft |
Source: Public Record Report a problem | ||
| 7/21/2016 | Listed for sale | $174,900$87/sqft |
Source: Kicklighter Realty, Inc #15071 Report a problem | ||
| 11/23/2014 | Listing removed | $1,400$1/sqft |
Source: Owner Report a problem | ||
| 10/24/2014 | Listed for rent | $1,400$1/sqft |
Source: Owner Report a problem | ||
Public tax history
| Year | Property taxes | Tax assessment |
|---|---|---|
| 2025 | $2,969 +28.5% | $106,440 +28.5% |
| 2024 | $2,310 -0.4% | $82,840 |
| 2023 | $2,319 +28.3% | $82,840 +20.9% |
| 2022 | $1,807 +4.3% | $68,520 +4.2% |
| 2021 | $1,733 -2% | $65,760 |
| 2020 | $1,767 +7.8% | $65,760 +9.4% |
| 2019 | $1,639 | $60,120 |
| 2018 | $1,639 | $60,120 |
| 2017 | $1,639 | $60,120 +3.4% |
| 2016 | -- | $58,120 -0.9% |
| 2015 | -- | $58,640 -3% |
| 2014 | -- | $60,480 |
| 2013 | -- | $60,480 |
| 2012 | -- | -- |
| 2011 | -- | -- |
| 2010 | -- | -- |
| 2009 | -- | -- |
Find assessor info on the county website
Monthly payment
Est. payment
Payment breakdown
Explore the cost of this home by adjusting the details. Changes won't be saved.Climate risks
Neighborhood: 30427
Nearby schools
GreatSchools rating
- 4/10South Tattnall Elementary SchoolGrades: PK-5Distance: 1.8 mi
- 5/10South Tattnall Middle SchoolGrades: 6-8Distance: 1.6 mi
- 5/10Tattnall County High SchoolGrades: 9-12Distance: 10.2 mi
Schools provided by the listing agent
- Middle: South Tattnall
- High: Tattnall
Source: GAMLS. This data may not be complete. We recommend contacting the local school district to confirm school assignments for this home.
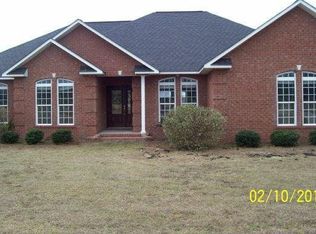
- $301,2004 bd2 ba1.9k sqft137 Wesley Deloach Rd, Glennville, GA 30427Off Market
- $312,500-- bd2 ba1.2k sqft113 Wesley Deloach Rd, Glennville, GA 30427Off Market
- $301,700-- bd2 ba2.2k sqft143 Wesley Deloach Rd, Glennville, GA 30427Off Market
- $448,0003 bd2 ba2.9k sqft175 Wesley Deloach Rd, Glennville, GA 30427Sold
- $288,300-- bd2 ba1.6k sqft85 Wesley Deloach Rd, Glennville, GA 30427Off Market
- $19,200-- bd-- ba-- sqft85 Wesley Deloach Rd, Glennville, GA 30427Off Market
- $350,700-- bd2 ba2.3k sqft1739 E Hencart Rd, Glennville, GA 30427Off Market
- $211,0003 bd2 ba1.7k sqft1709 E Hencart Rd, Glennville, GA 30427Off Market
A local agent can set up tours, give advice and negotiate with sellers.
Similar homes
- $299,9004 bd3 ba2.3k sqft427 Auburn Rd, Glennville, GA 30427Active
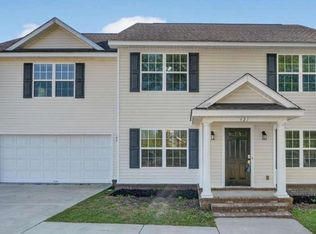
 MLS ID #10824673, Elaine C Boggs, Boggs Realty. GAMLS
 - $329,9003 bd2 ba2.2k sqft102 Oak Cir, Glennville, GA 30427Active
 MLS ID #10724249, Angela Fowler, Angela Fowler Real Estate, LLC. GAMLS
 - $269,9004 bd3 ba1.9k sqft105 Rosemont Rd, Glennville, GA 30427Active
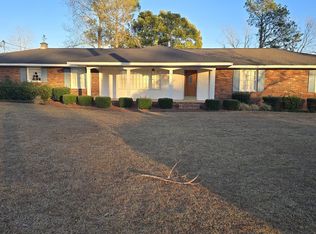 MLS ID #10699751, Joshua A Masters, Better Homes&Gardens Executive Partn. GAMLS
 - $285,9004 bd3 ba1.9k sqft651 Caswell St, Glennville, GA 30427For Sale
 MLS ID #170732, JANIE V. DIGGS, REALTY EXECUTIVES LIBERTY. HABR
 - $269,0003 bd3 ba2.3k sqft9441 Hwy 169, Glennville, GA 30427ActiveMLS ID #10800083, Julie Mock, Weichert Realtors-Webb & Associates. GAMLS
- $285,9004 bd3 ba1.7k sqft655 Caswell St, Glennville, GA 30427For SaleMLS ID #161543, JANIE V. DIGGS, REALTY EXECUTIVES LIBERTY. HABR
- $280,9003 bd2 ba1.8k sqft701 Waters St, Glennville, GA 30427For SaleMLS ID #170733, JANIE V. DIGGS, REALTY EXECUTIVES LIBERTY. HABR
- $319,9004 bd3 ba2.2k sqft28 White Oak Rd NE, Ludowici, GA 31316ActiveMLS ID #10818810, Otho Hampton, Weichert, Realtors - Real Estate Pro. GAMLS
- $199,9003 bd3 ba1.5k sqft4599 State Highway 144, Glennville, GA 30427ActiveMLS ID #10765885, Kathy L Villafane, Real Estate Resource Center. GAMLS
- $380,0004 bd3 ba2.8k sqft103 Abbie Ln, Glennville, GA 30427For SaleMLS ID #159002, JAMES EDWARD SMITH, STEWART REALTY COMPANY. HABR
- $310,0003 bd2 ba1.7k sqft2520 Bethesda Rd, Jesup, GA 31545For SaleMLS ID #2001700, Heather Fluker, eXp Realty, LLC. Scout MLS
- $260,0003 bd3 ba1.7k sqft16831 State Highway 169, Glennville, GA 30427ActiveMLS ID #10812909, Sheana Evans, Next Move Real Estate. GAMLS
- $320,0004 bd2 ba1.8k sqft1428 Dairy Rd, Hinesville, GA 31313For SaleMLS ID #169464, Stacy Buck, Coldwell Banker Southern Coast. HABR
- $210,0003 bd2 ba1.5k sqft212 N Caswell St, Glennville, GA 30427ActiveMLS ID #10763527, Francisco Mejia, Next Move Real Estate. GAMLS
- $300,0003 bd2 ba1.5k sqft52 Northgate Ln, Collins, GA 30421ActiveMLS ID #10729760, Jennifer Zubis, eXp Realty. GAMLS
- $284,9004 bd2 ba1.6k sqft284 Timberland Dr NE, Ludowici, GA 31316For SaleMLS ID #170790, Debbie McLaughlin, RE/MAX ACCENT. HABR
- $297,0005 bd3 ba2.1k sqft2458 Cecil Nobles Hwy, Ludowici, GA 31316ActiveMLS ID #10808536, Skyler L Bone, Coldwell Banker Southern Coast. GAMLS
- $294,9004 bd3 ba2k sqft110 Dove Run Dr NE, Ludowici, GA 31316For SaleMLS ID #170970, Kathrin Egner, Ace Real Estate Services LLC. HABR
- $319,0004 bd3 ba1.9k sqft134 Sunflower Cir NE, Ludowici, GA 31316ActiveMLS ID #10767476, Jimmy Shanken, Coldwell Banker Southern Coast. GAMLS
- $319,0004 bd3 ba1.9k sqft134 Sunflower Cir, Ludowici, GA 31316For SaleMLS ID #170112, The Shanken Team, Coldwell Banker Southern Coast. HABR
